All our work

Remodeling projects

Before, during and after our work on kitchens, bathrooms and living spaces around Houston, Pearland and Manvel.

Kitchens

Kitchen renovation

Cabinetry, an island and new finishes, from the open room to the installed kitchen.
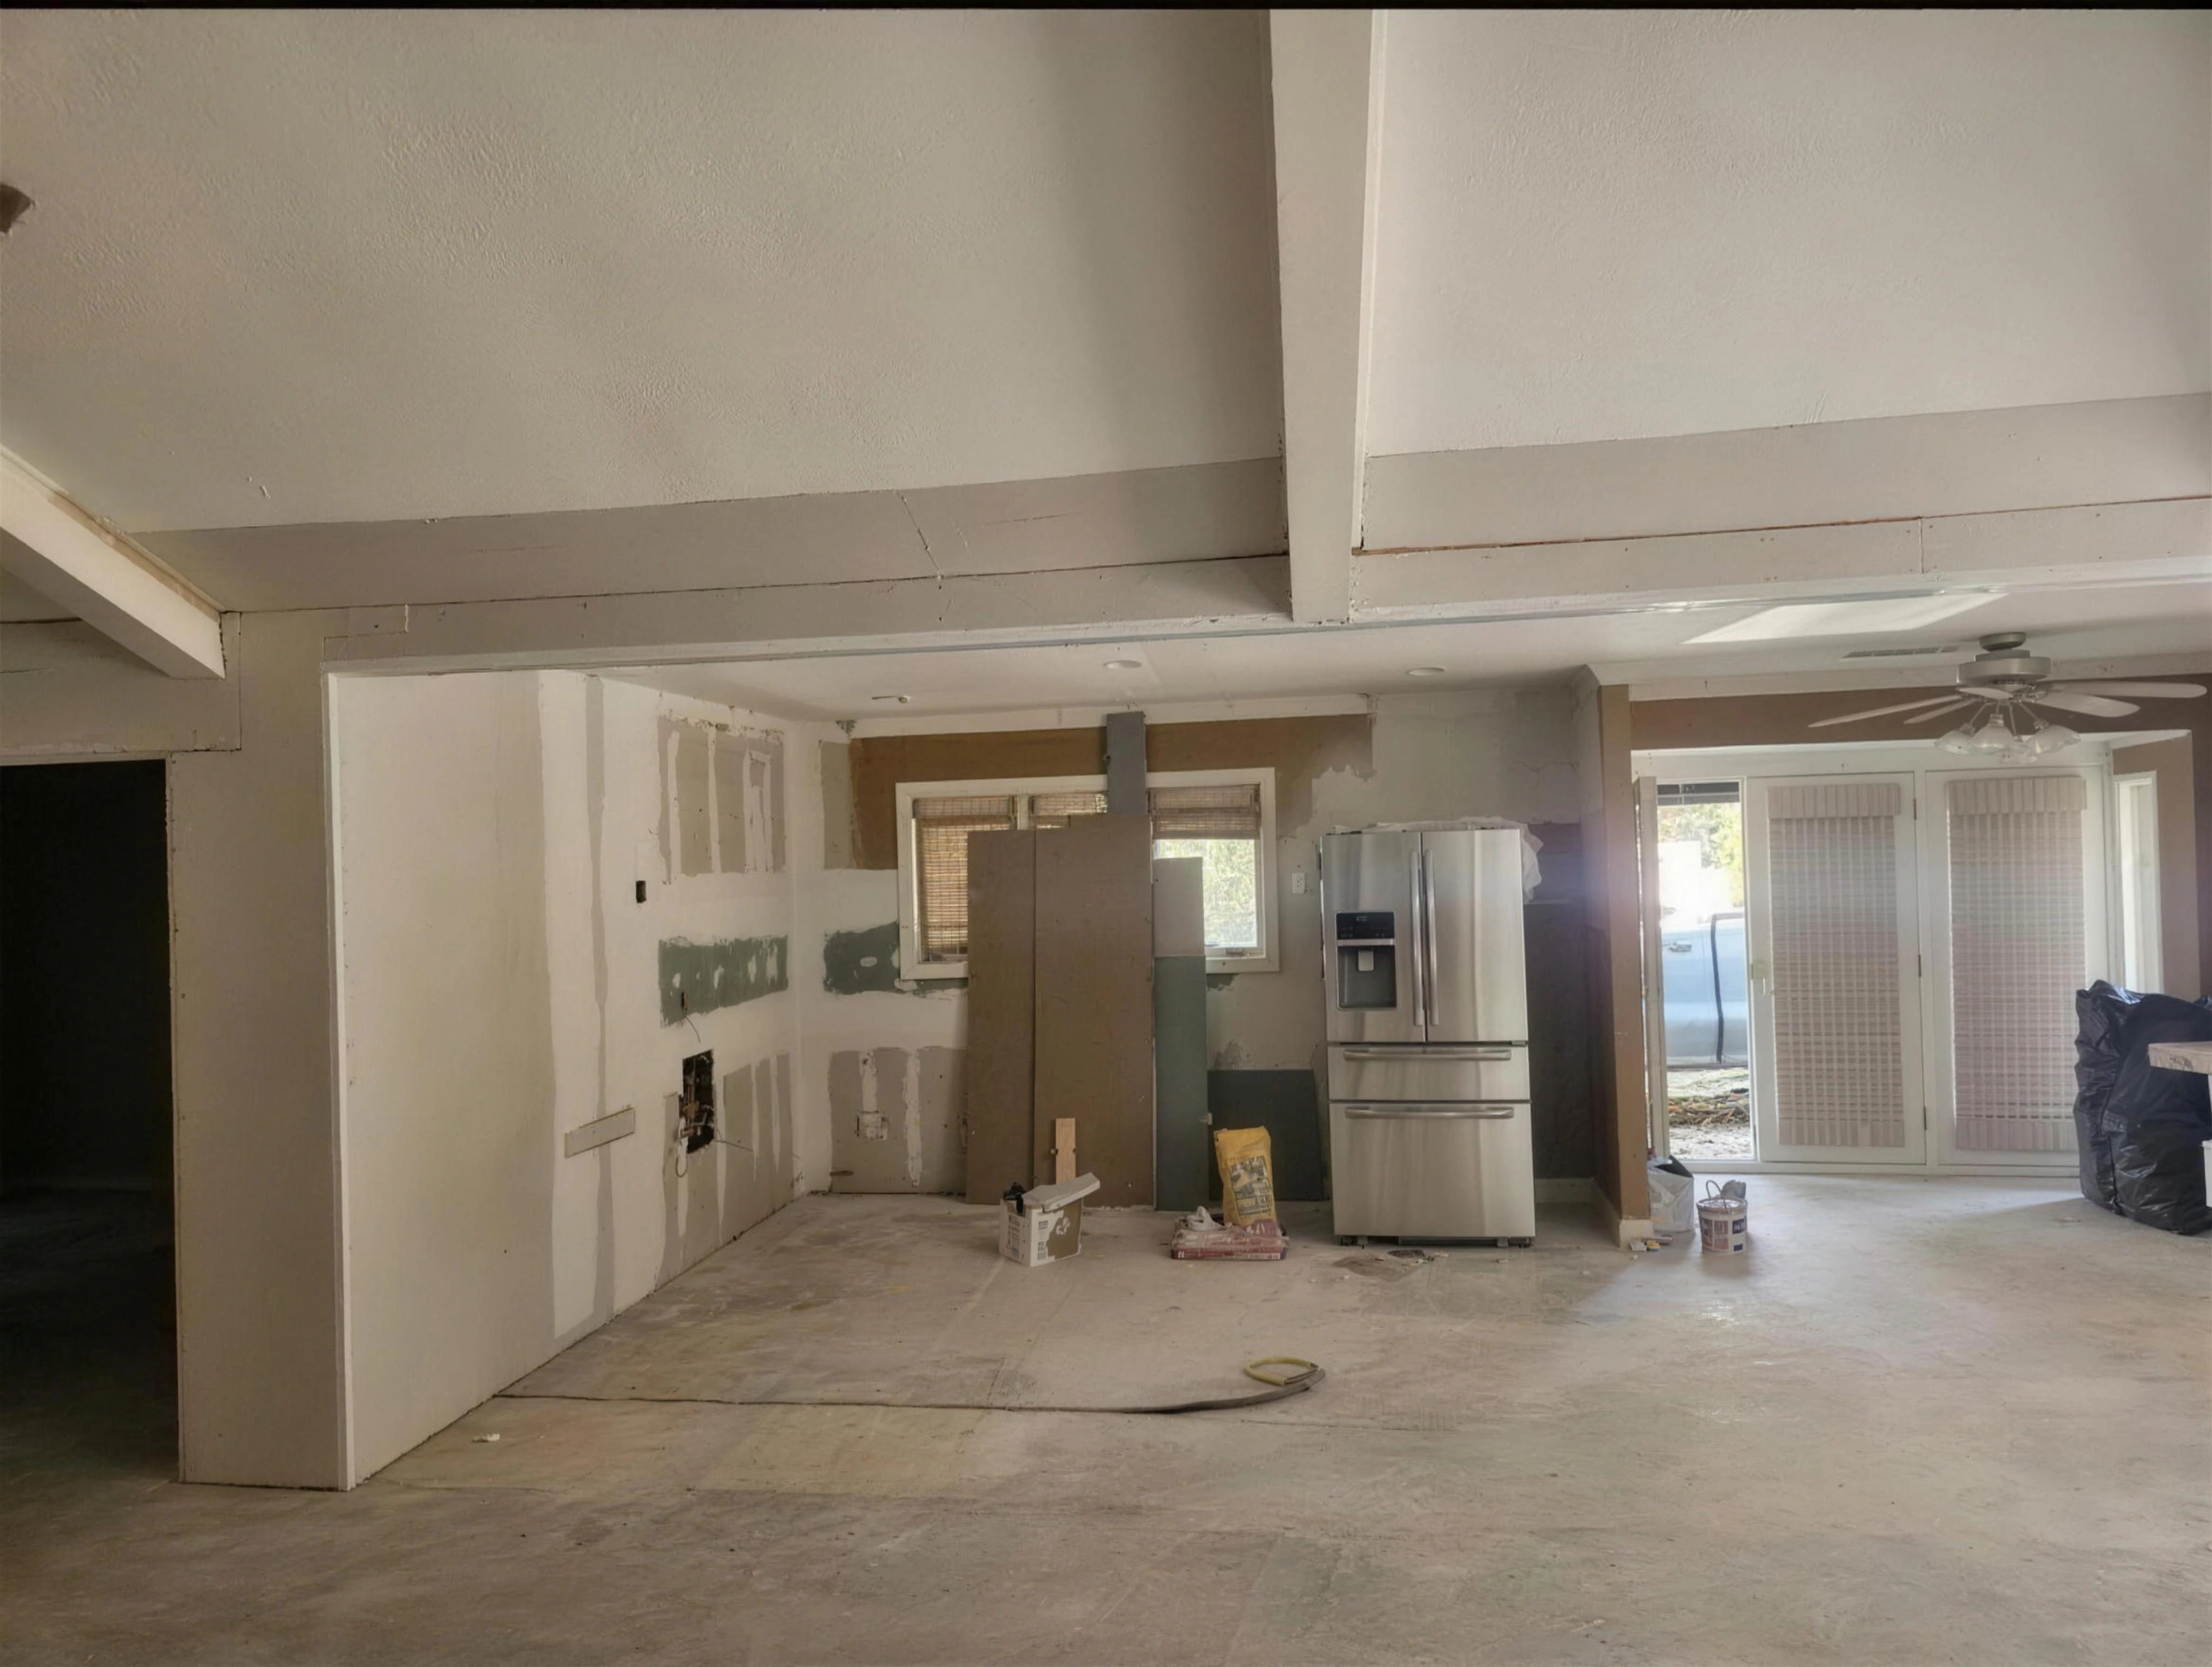
Kitchen with cabinets removed and exposed flooring before the renovation.
BeforeKitchen renovation
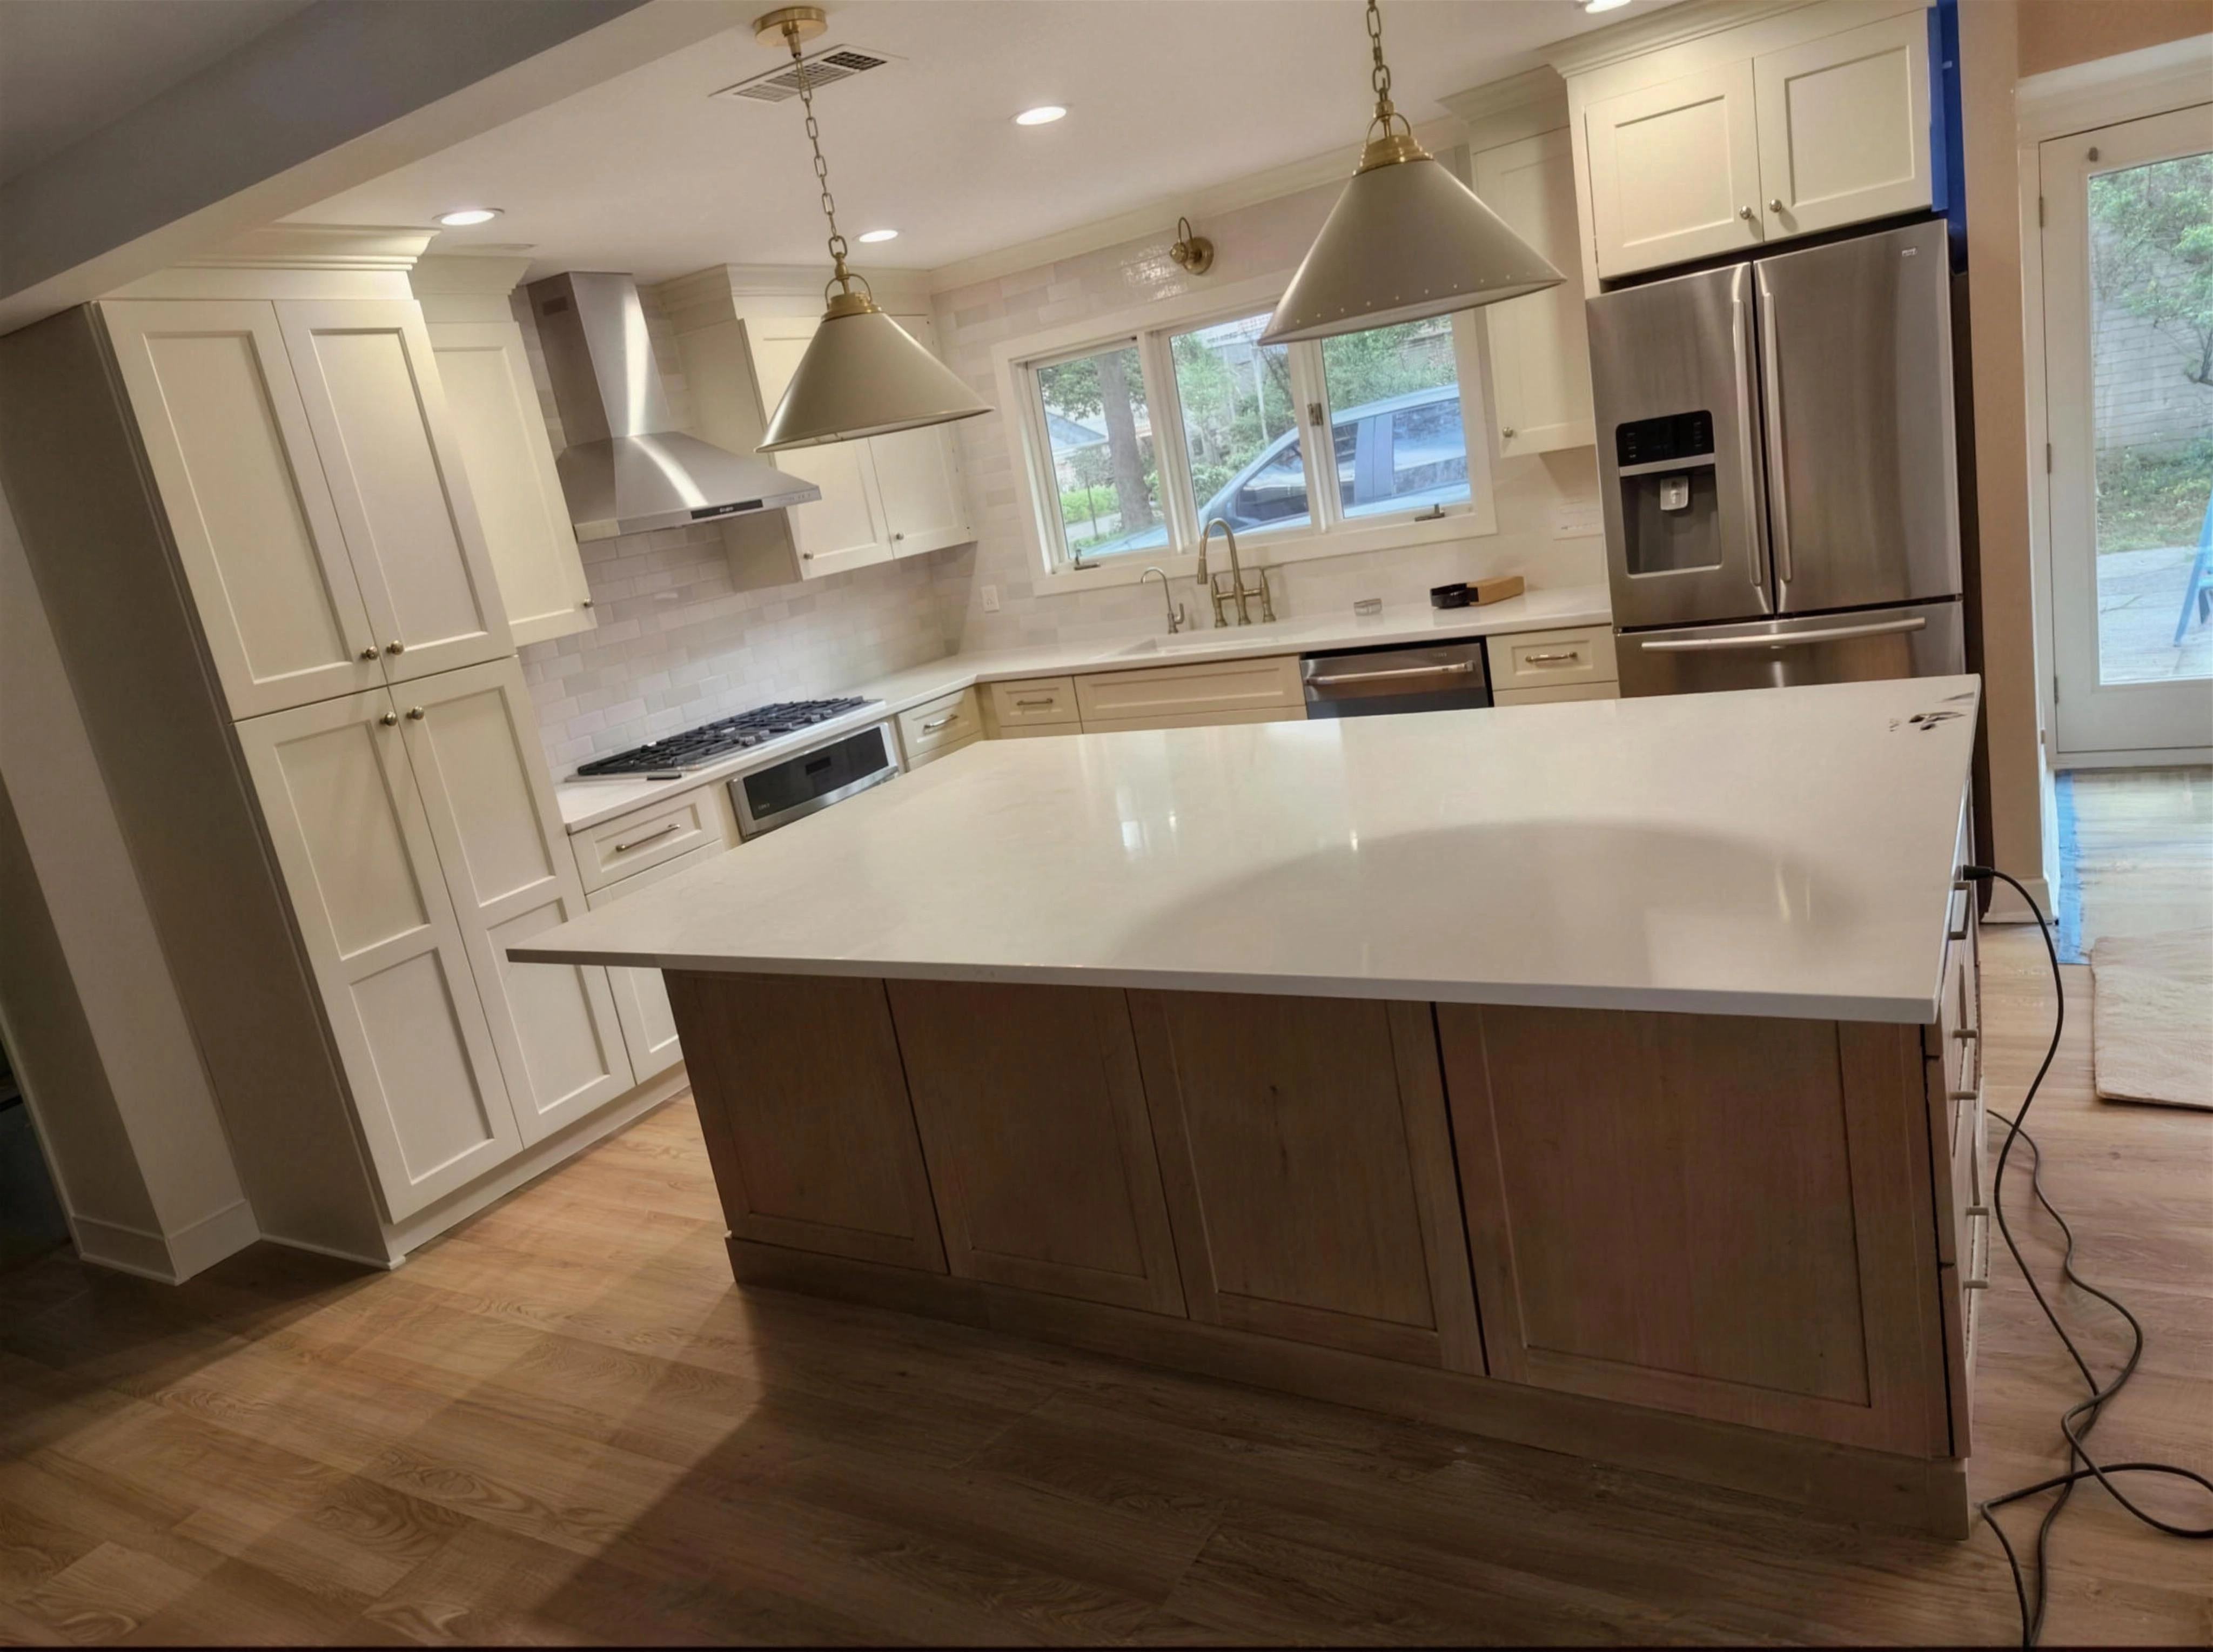
Kitchen with white cabinets, a wood-tone island, pendant lights and stainless steel appliances.
AfterKitchen renovation
Progress and another angle
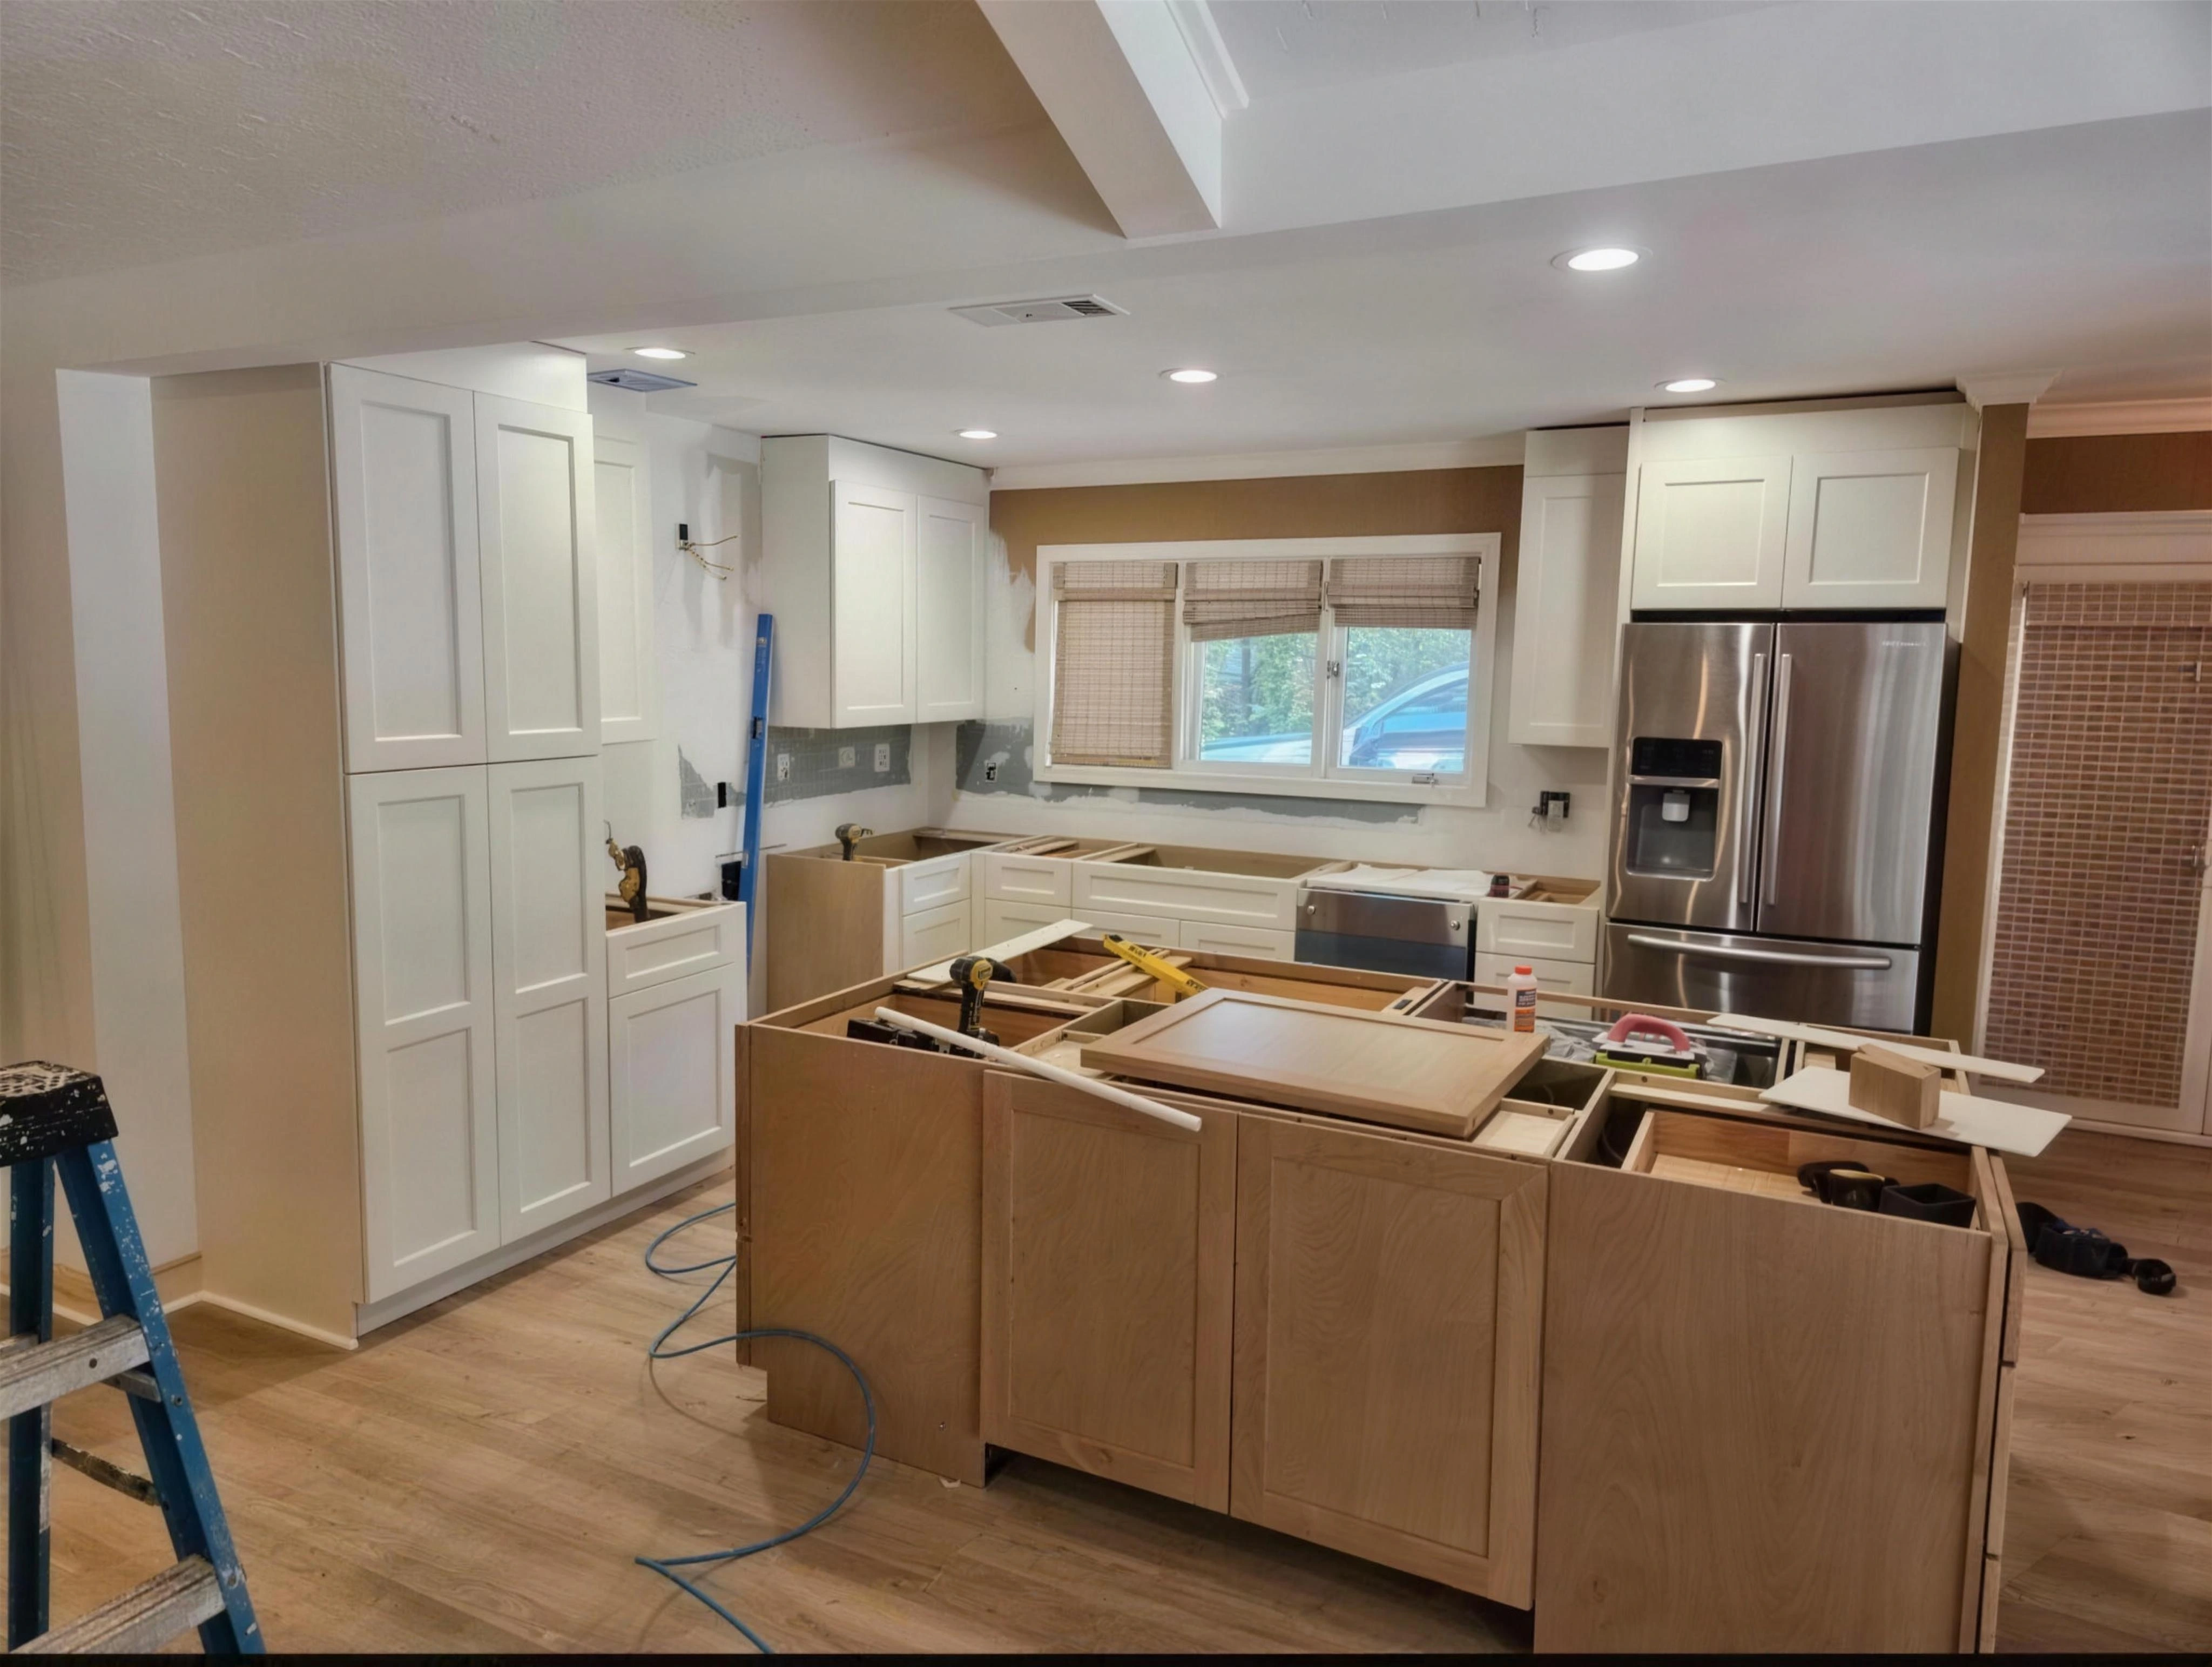
Kitchen installation in progress, with island cabinets and tools in the room.
In progressKitchen renovation
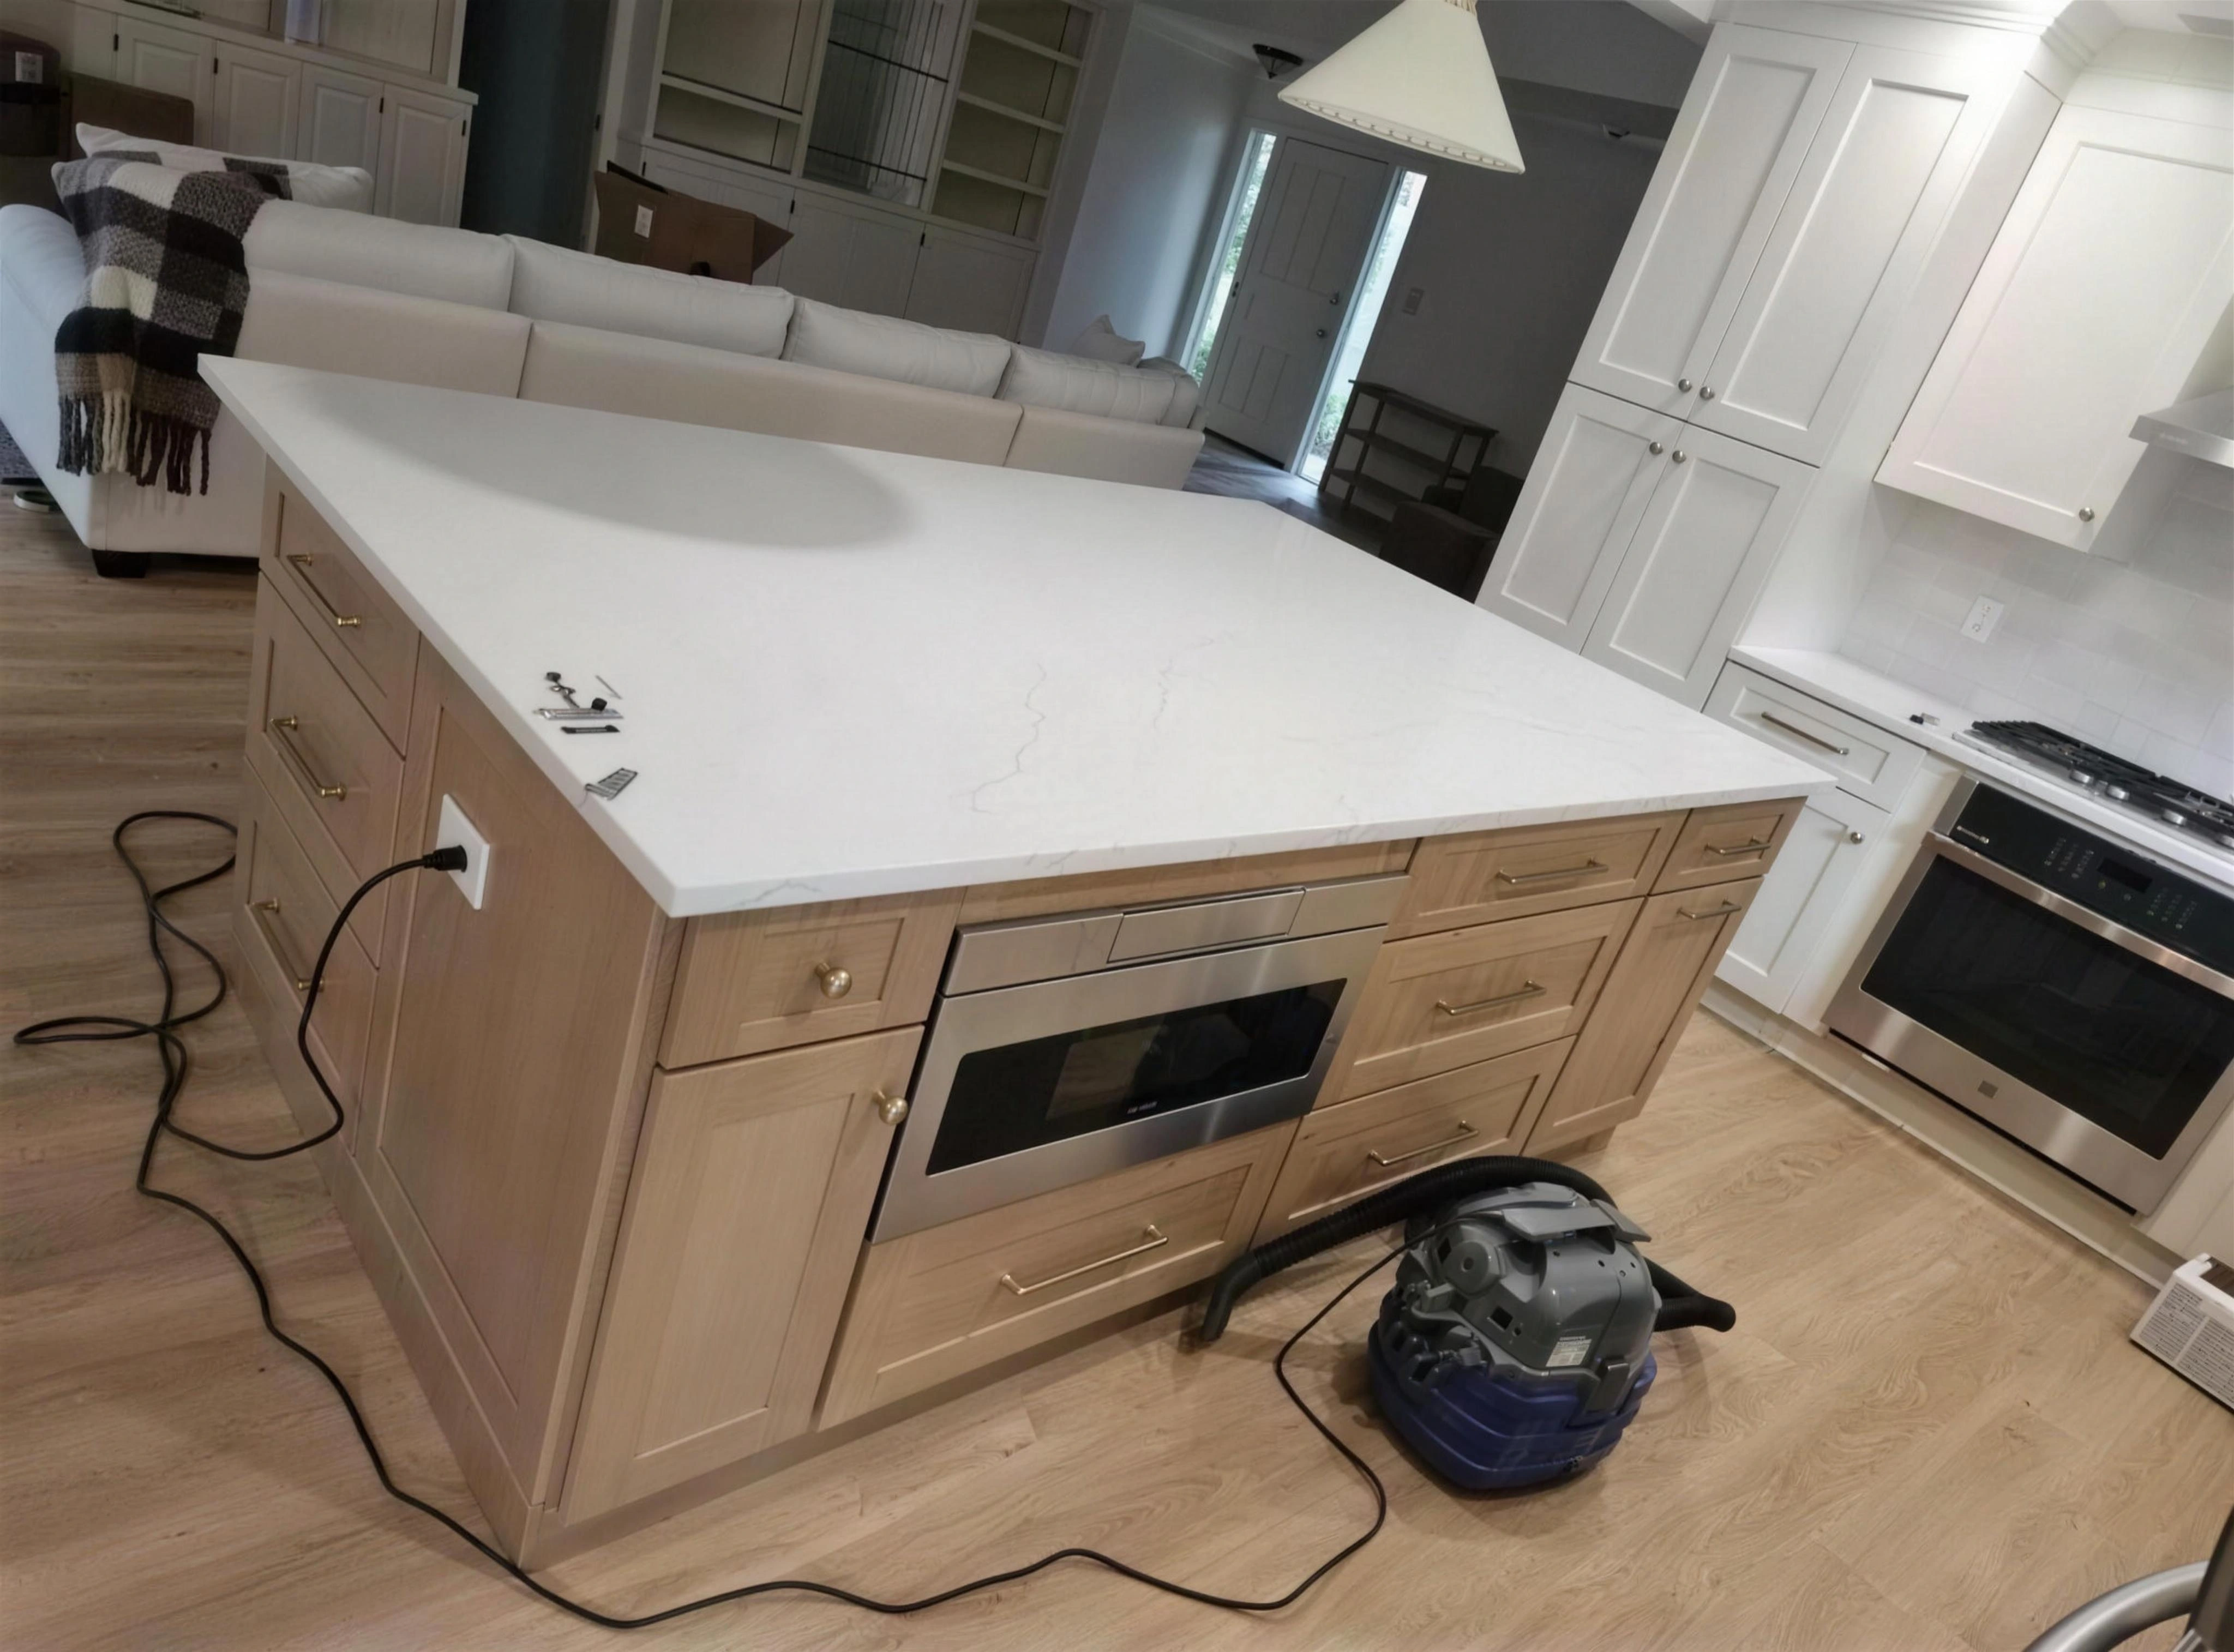
A second view of the kitchen island, countertop and built-in microwave.
After · Second angleKitchen renovation

Bathrooms

Bathroom renovation

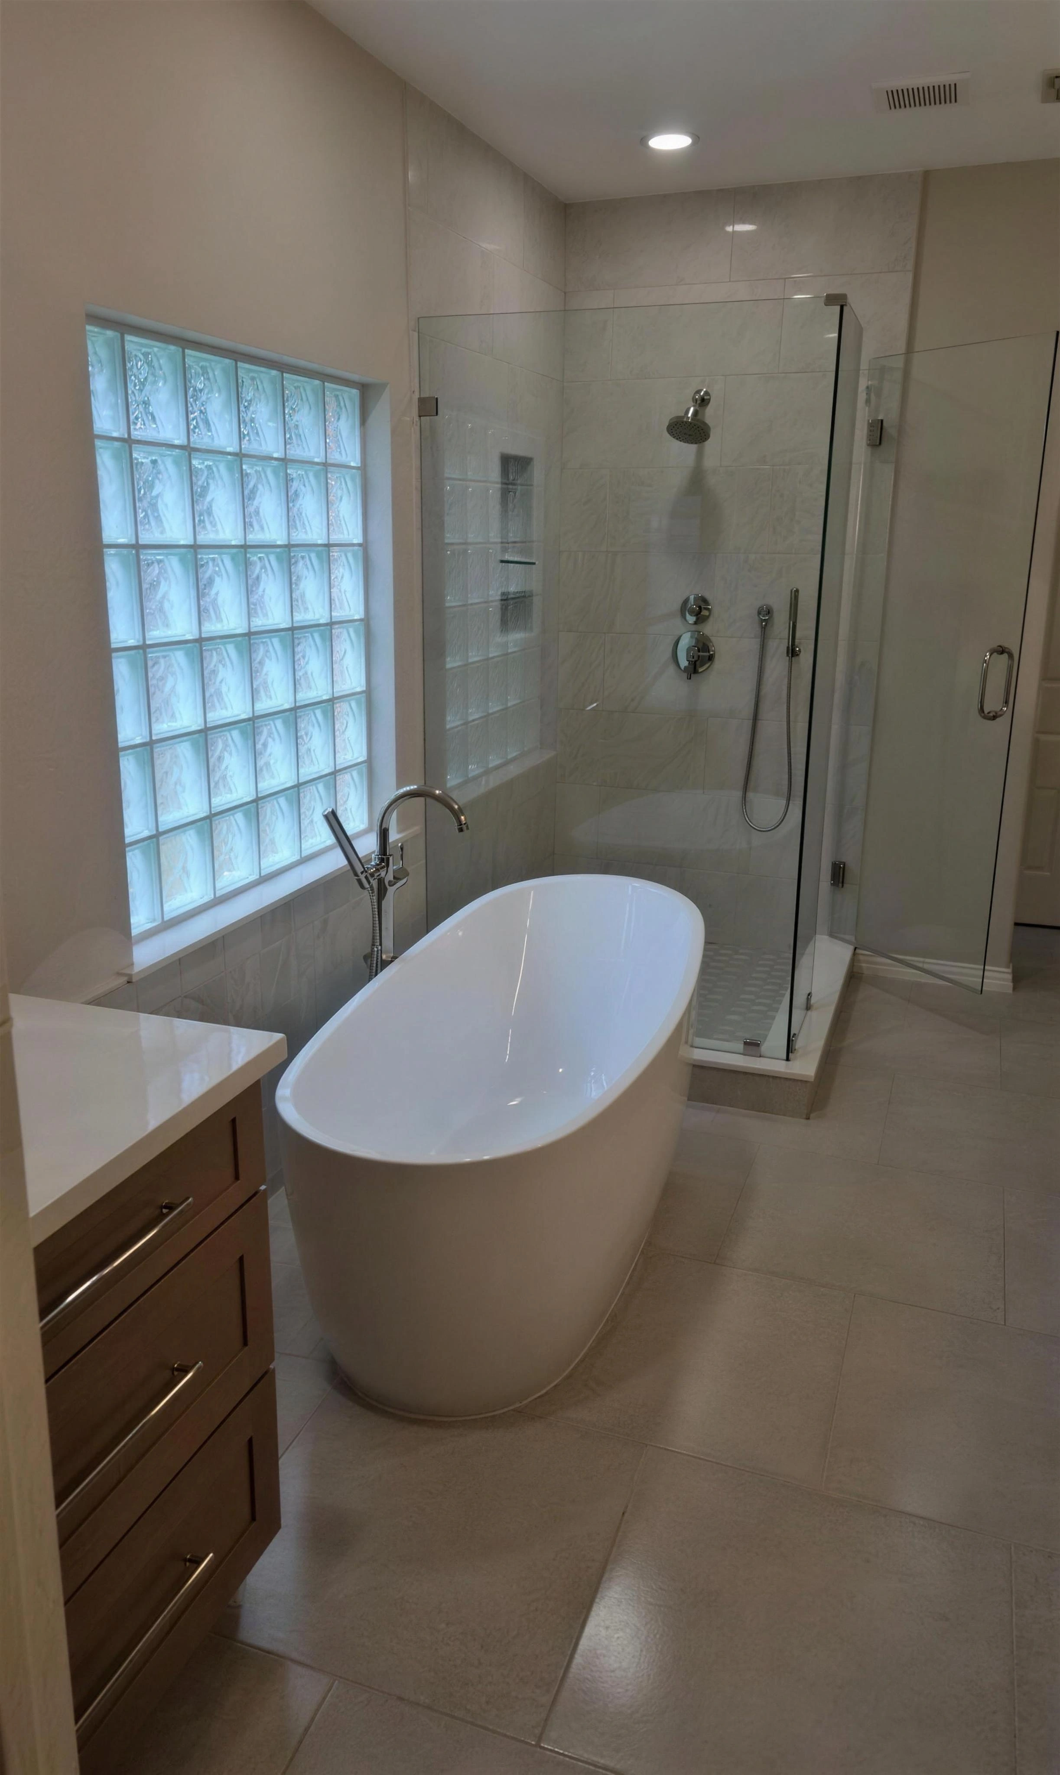
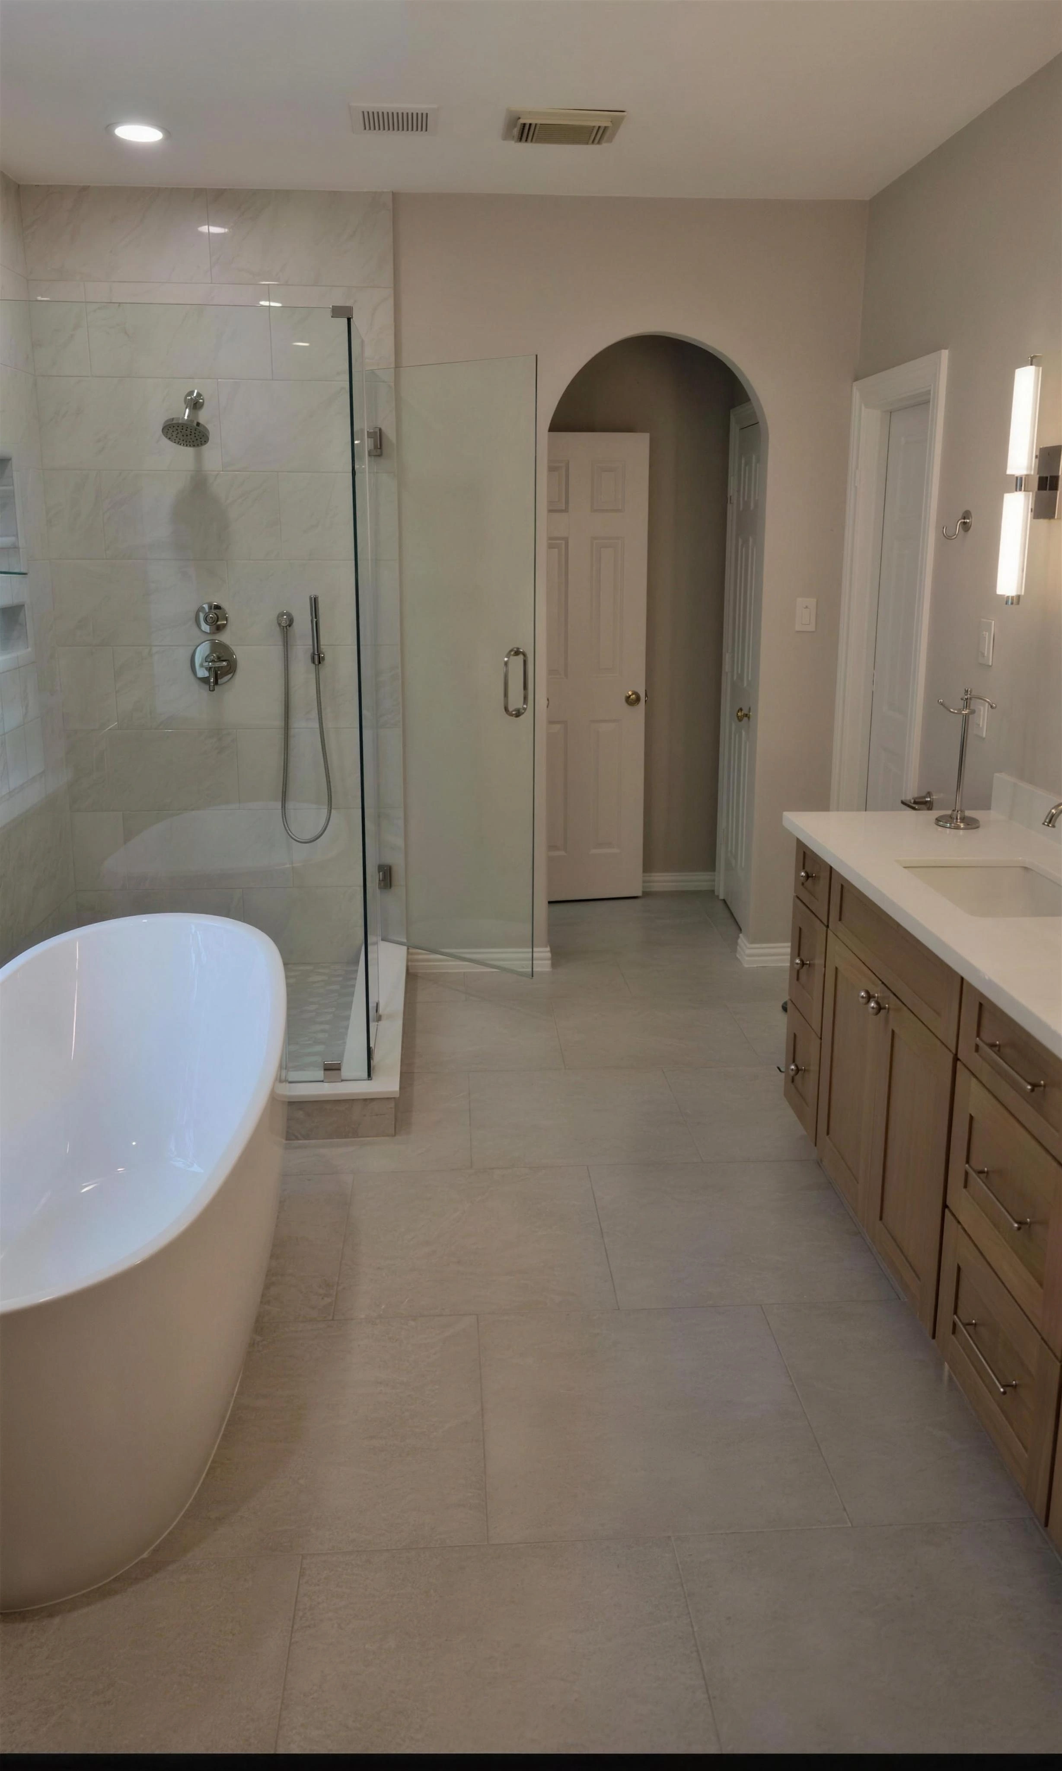
A freestanding tub, glass shower enclosure and a wood-tone vanity.
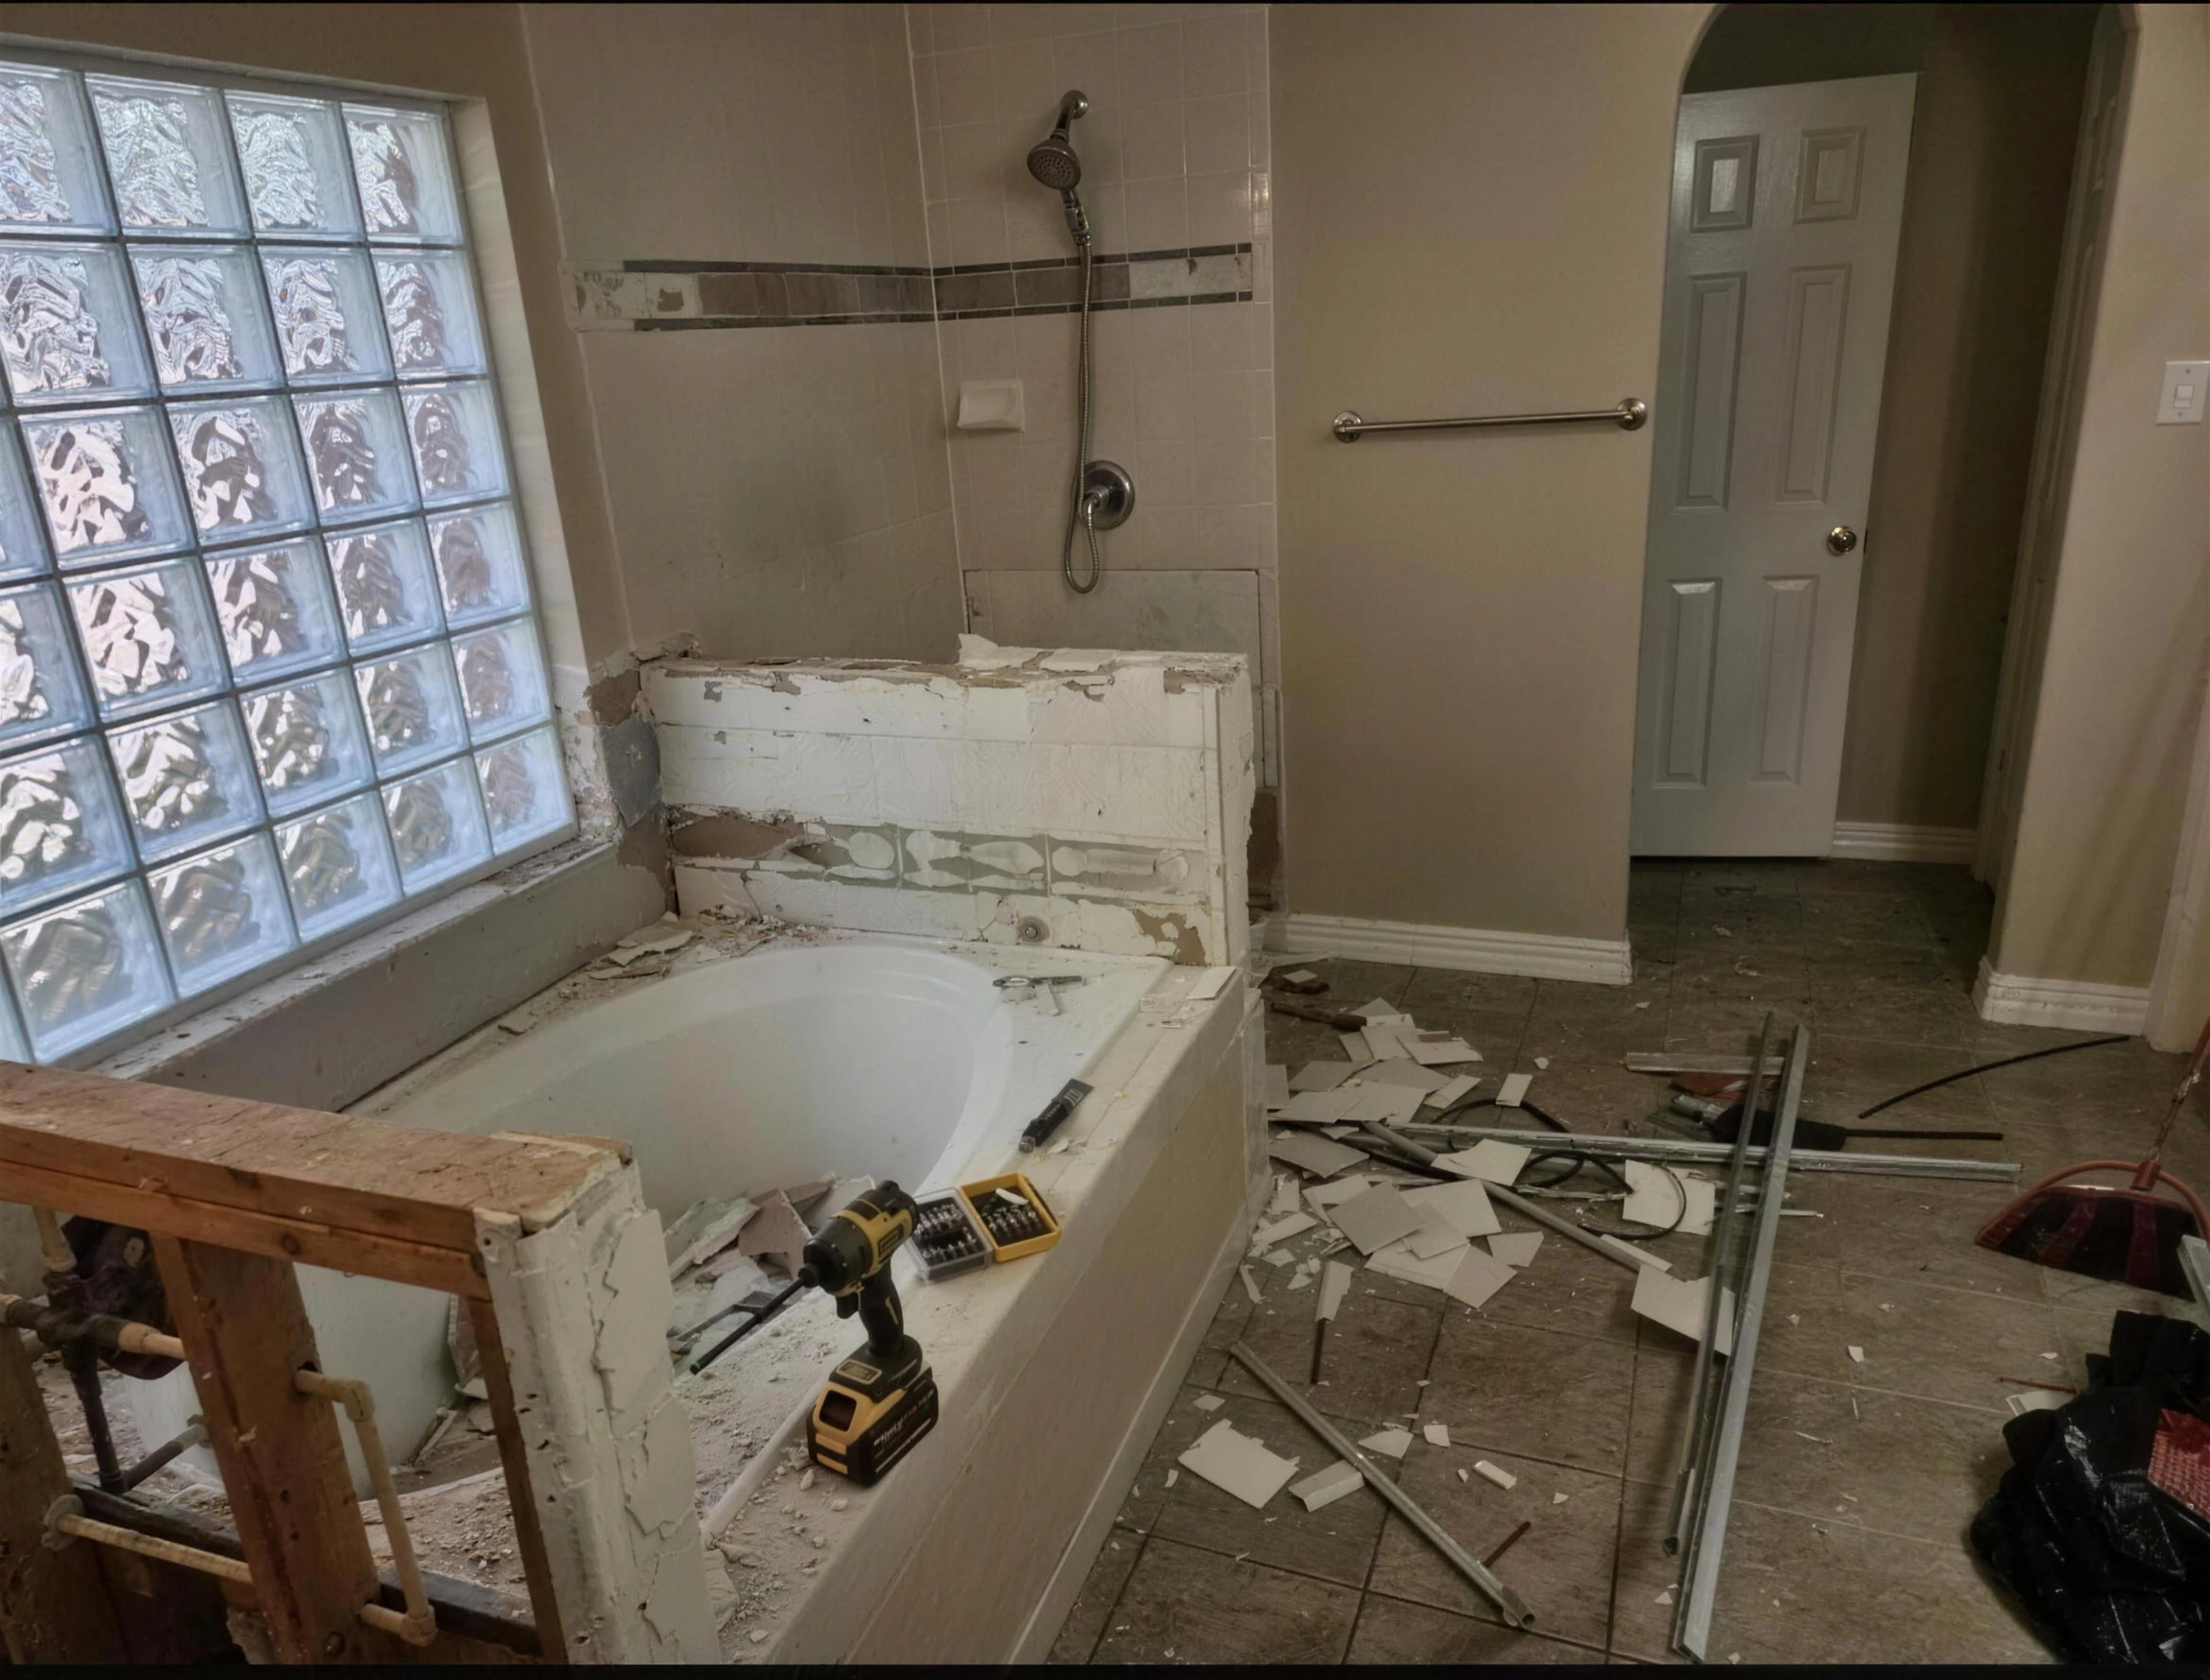
Bathroom with the old tub surround partly removed and construction materials on the floor.
BeforeBathroom renovation
Renovated bathroom with a freestanding tub beside a glass-enclosed shower.
AfterBathroom renovation
Another angle
Second view of the bathroom showing the shower, tub and vanity.
After · Second angleBathroom renovation

Glass shower enclosure

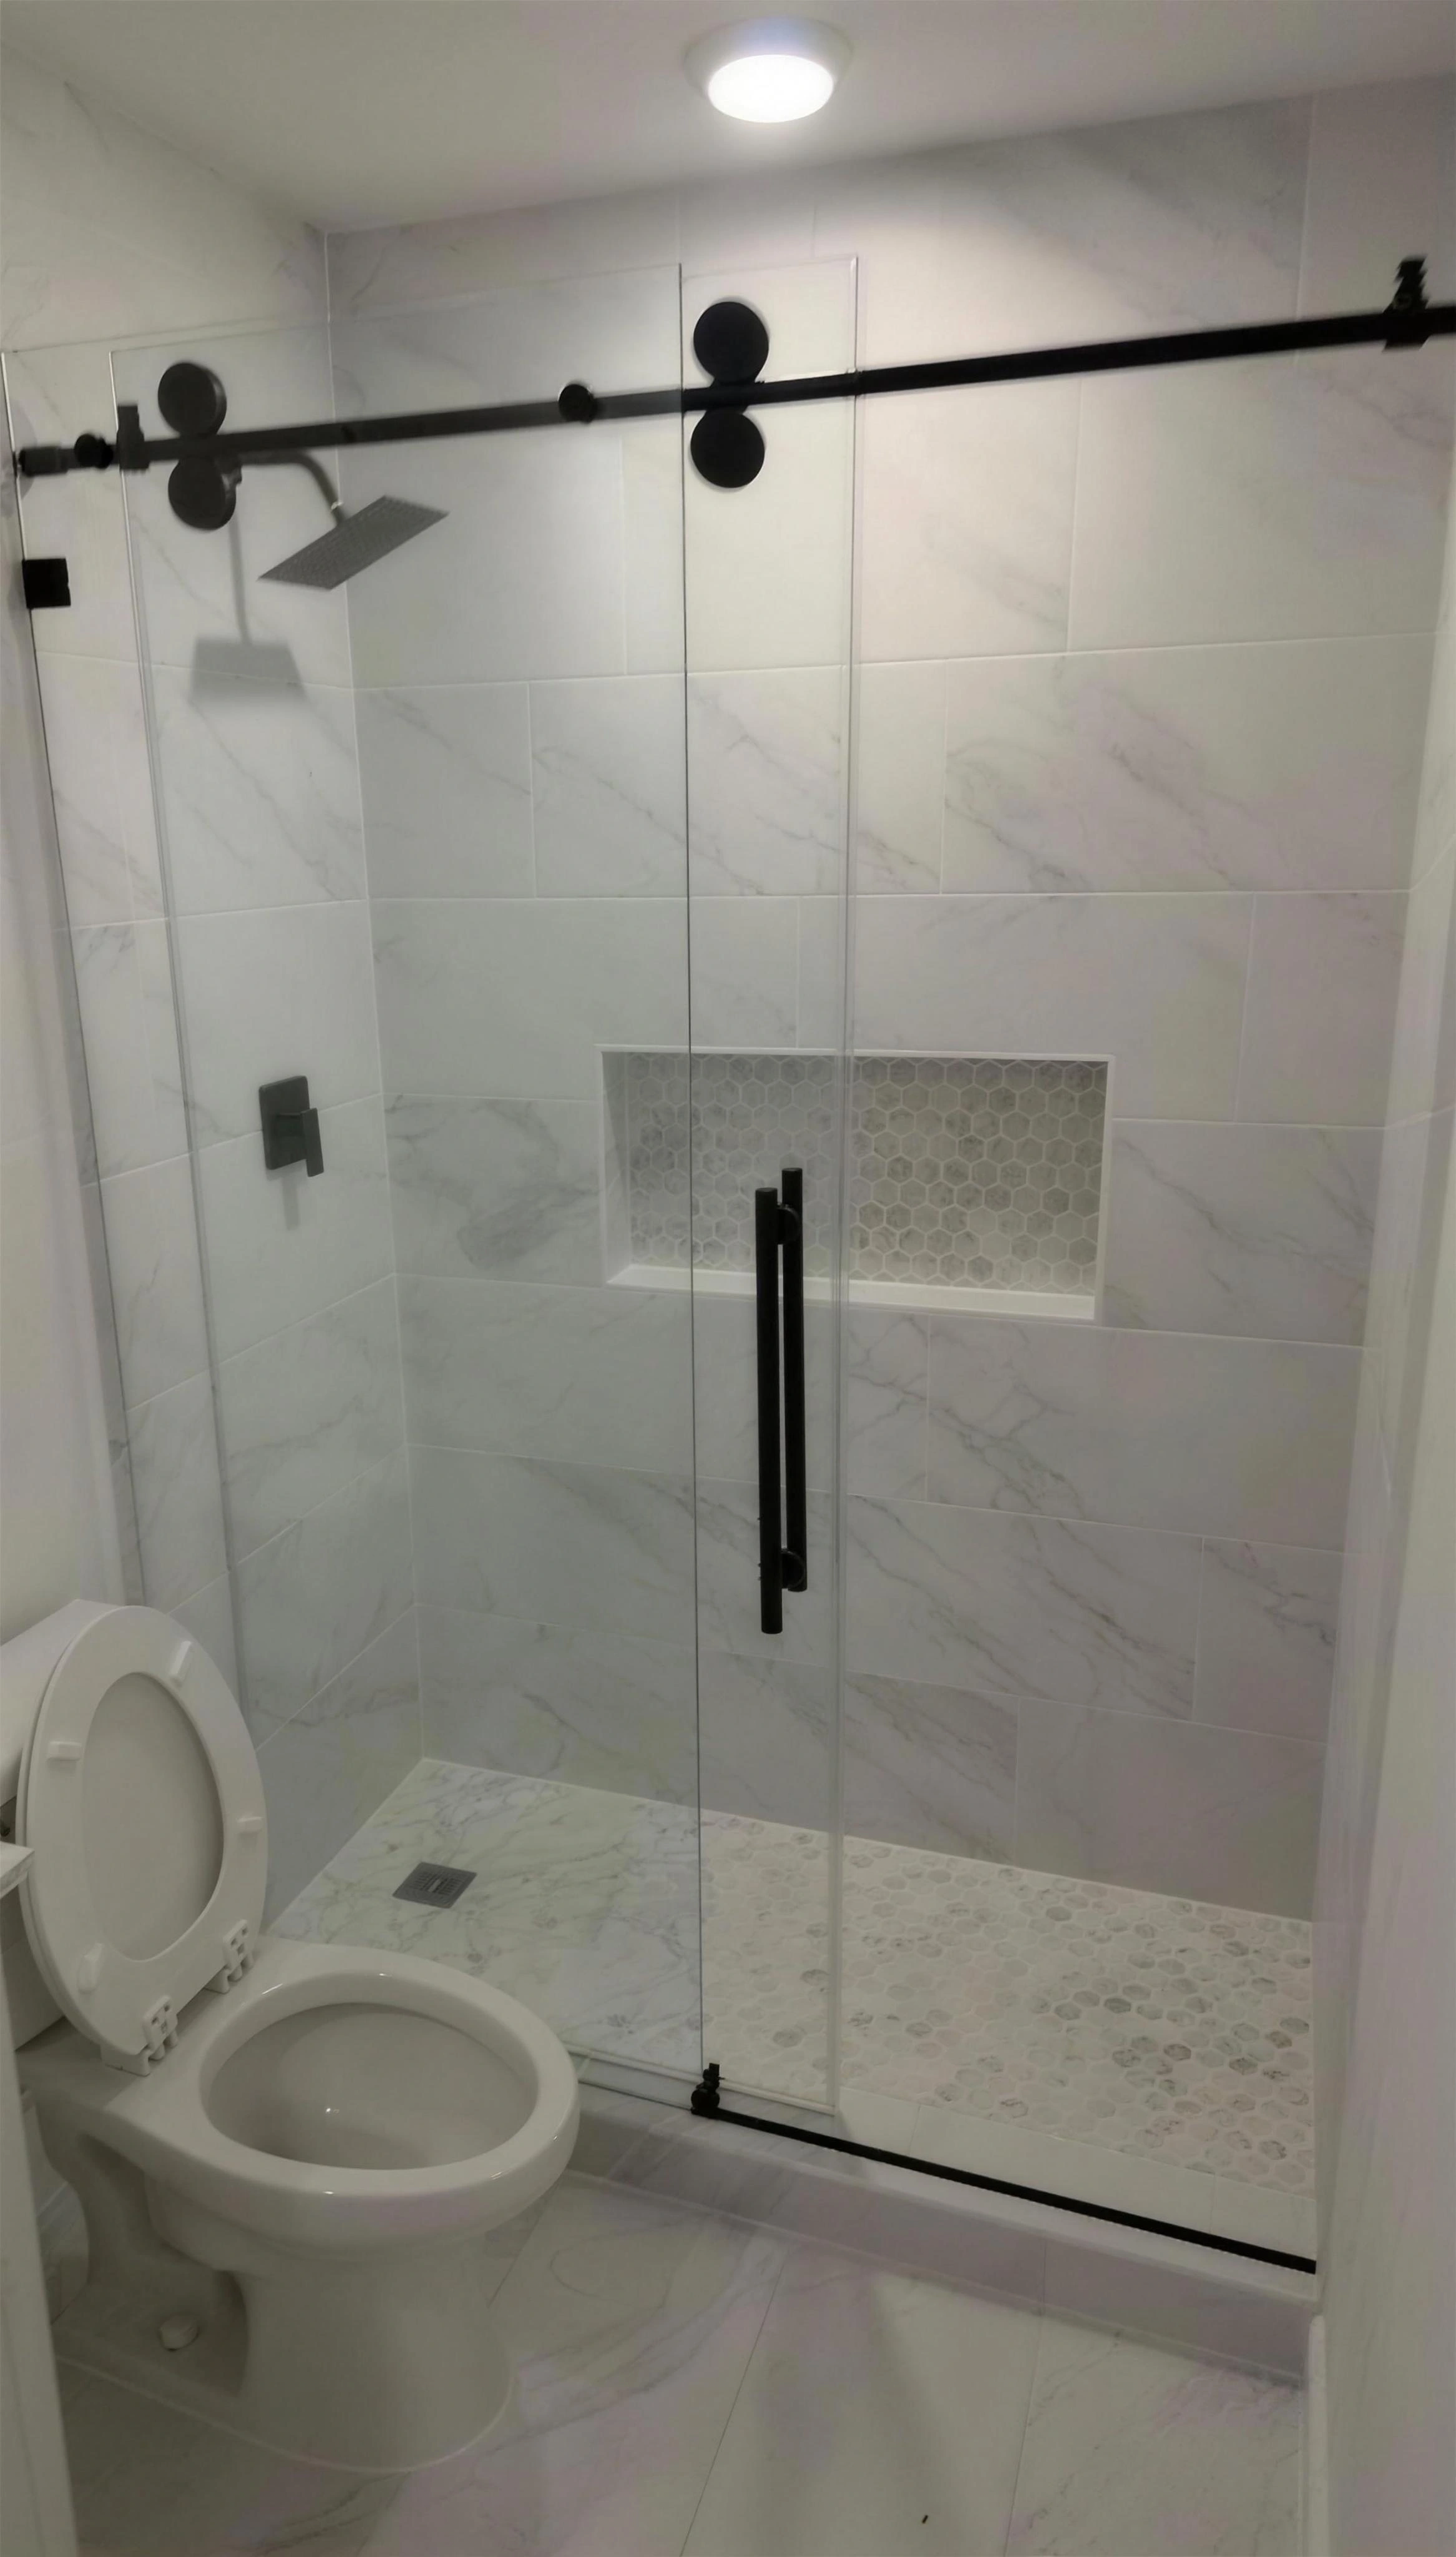
A recessed shelf, large wall tiles and a sliding glass door with black hardware.
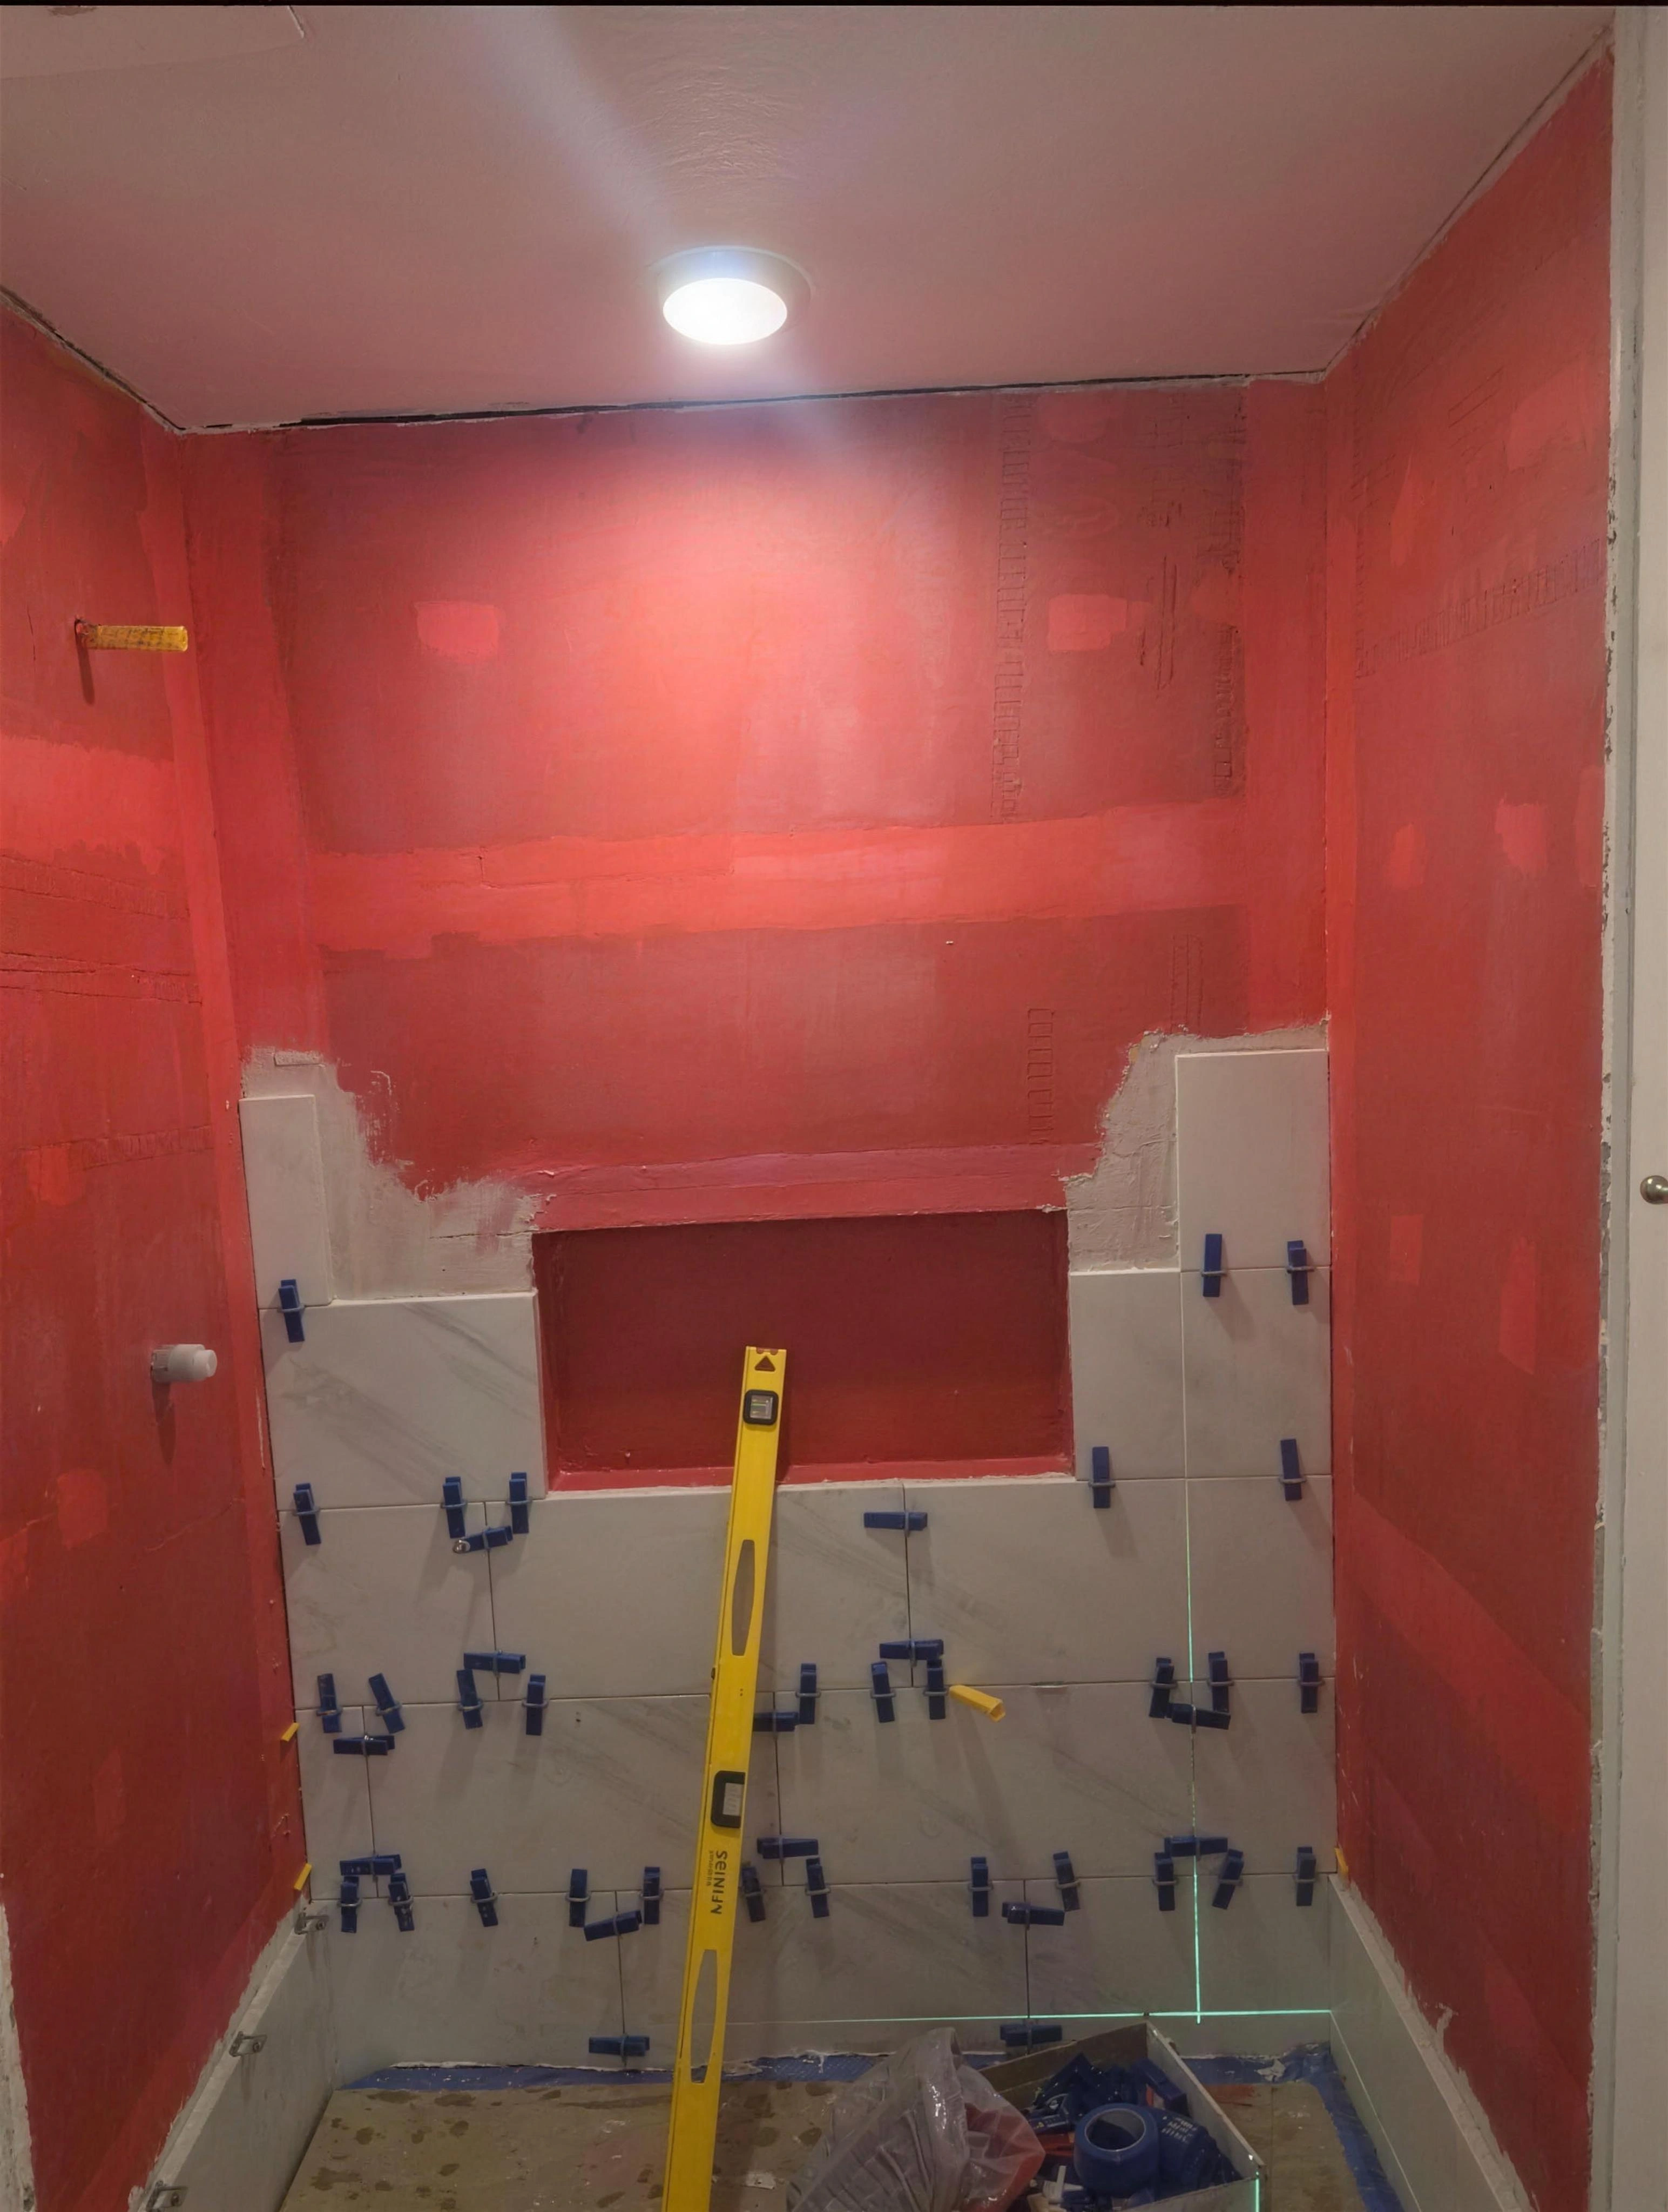
Shower during installation with red waterproofing, partly installed tiles and a recessed shelf.
BeforeGlass shower enclosure
Tiled shower with sliding glass doors, black hardware and a recessed shelf.
AfterGlass shower enclosure

Tub and shower

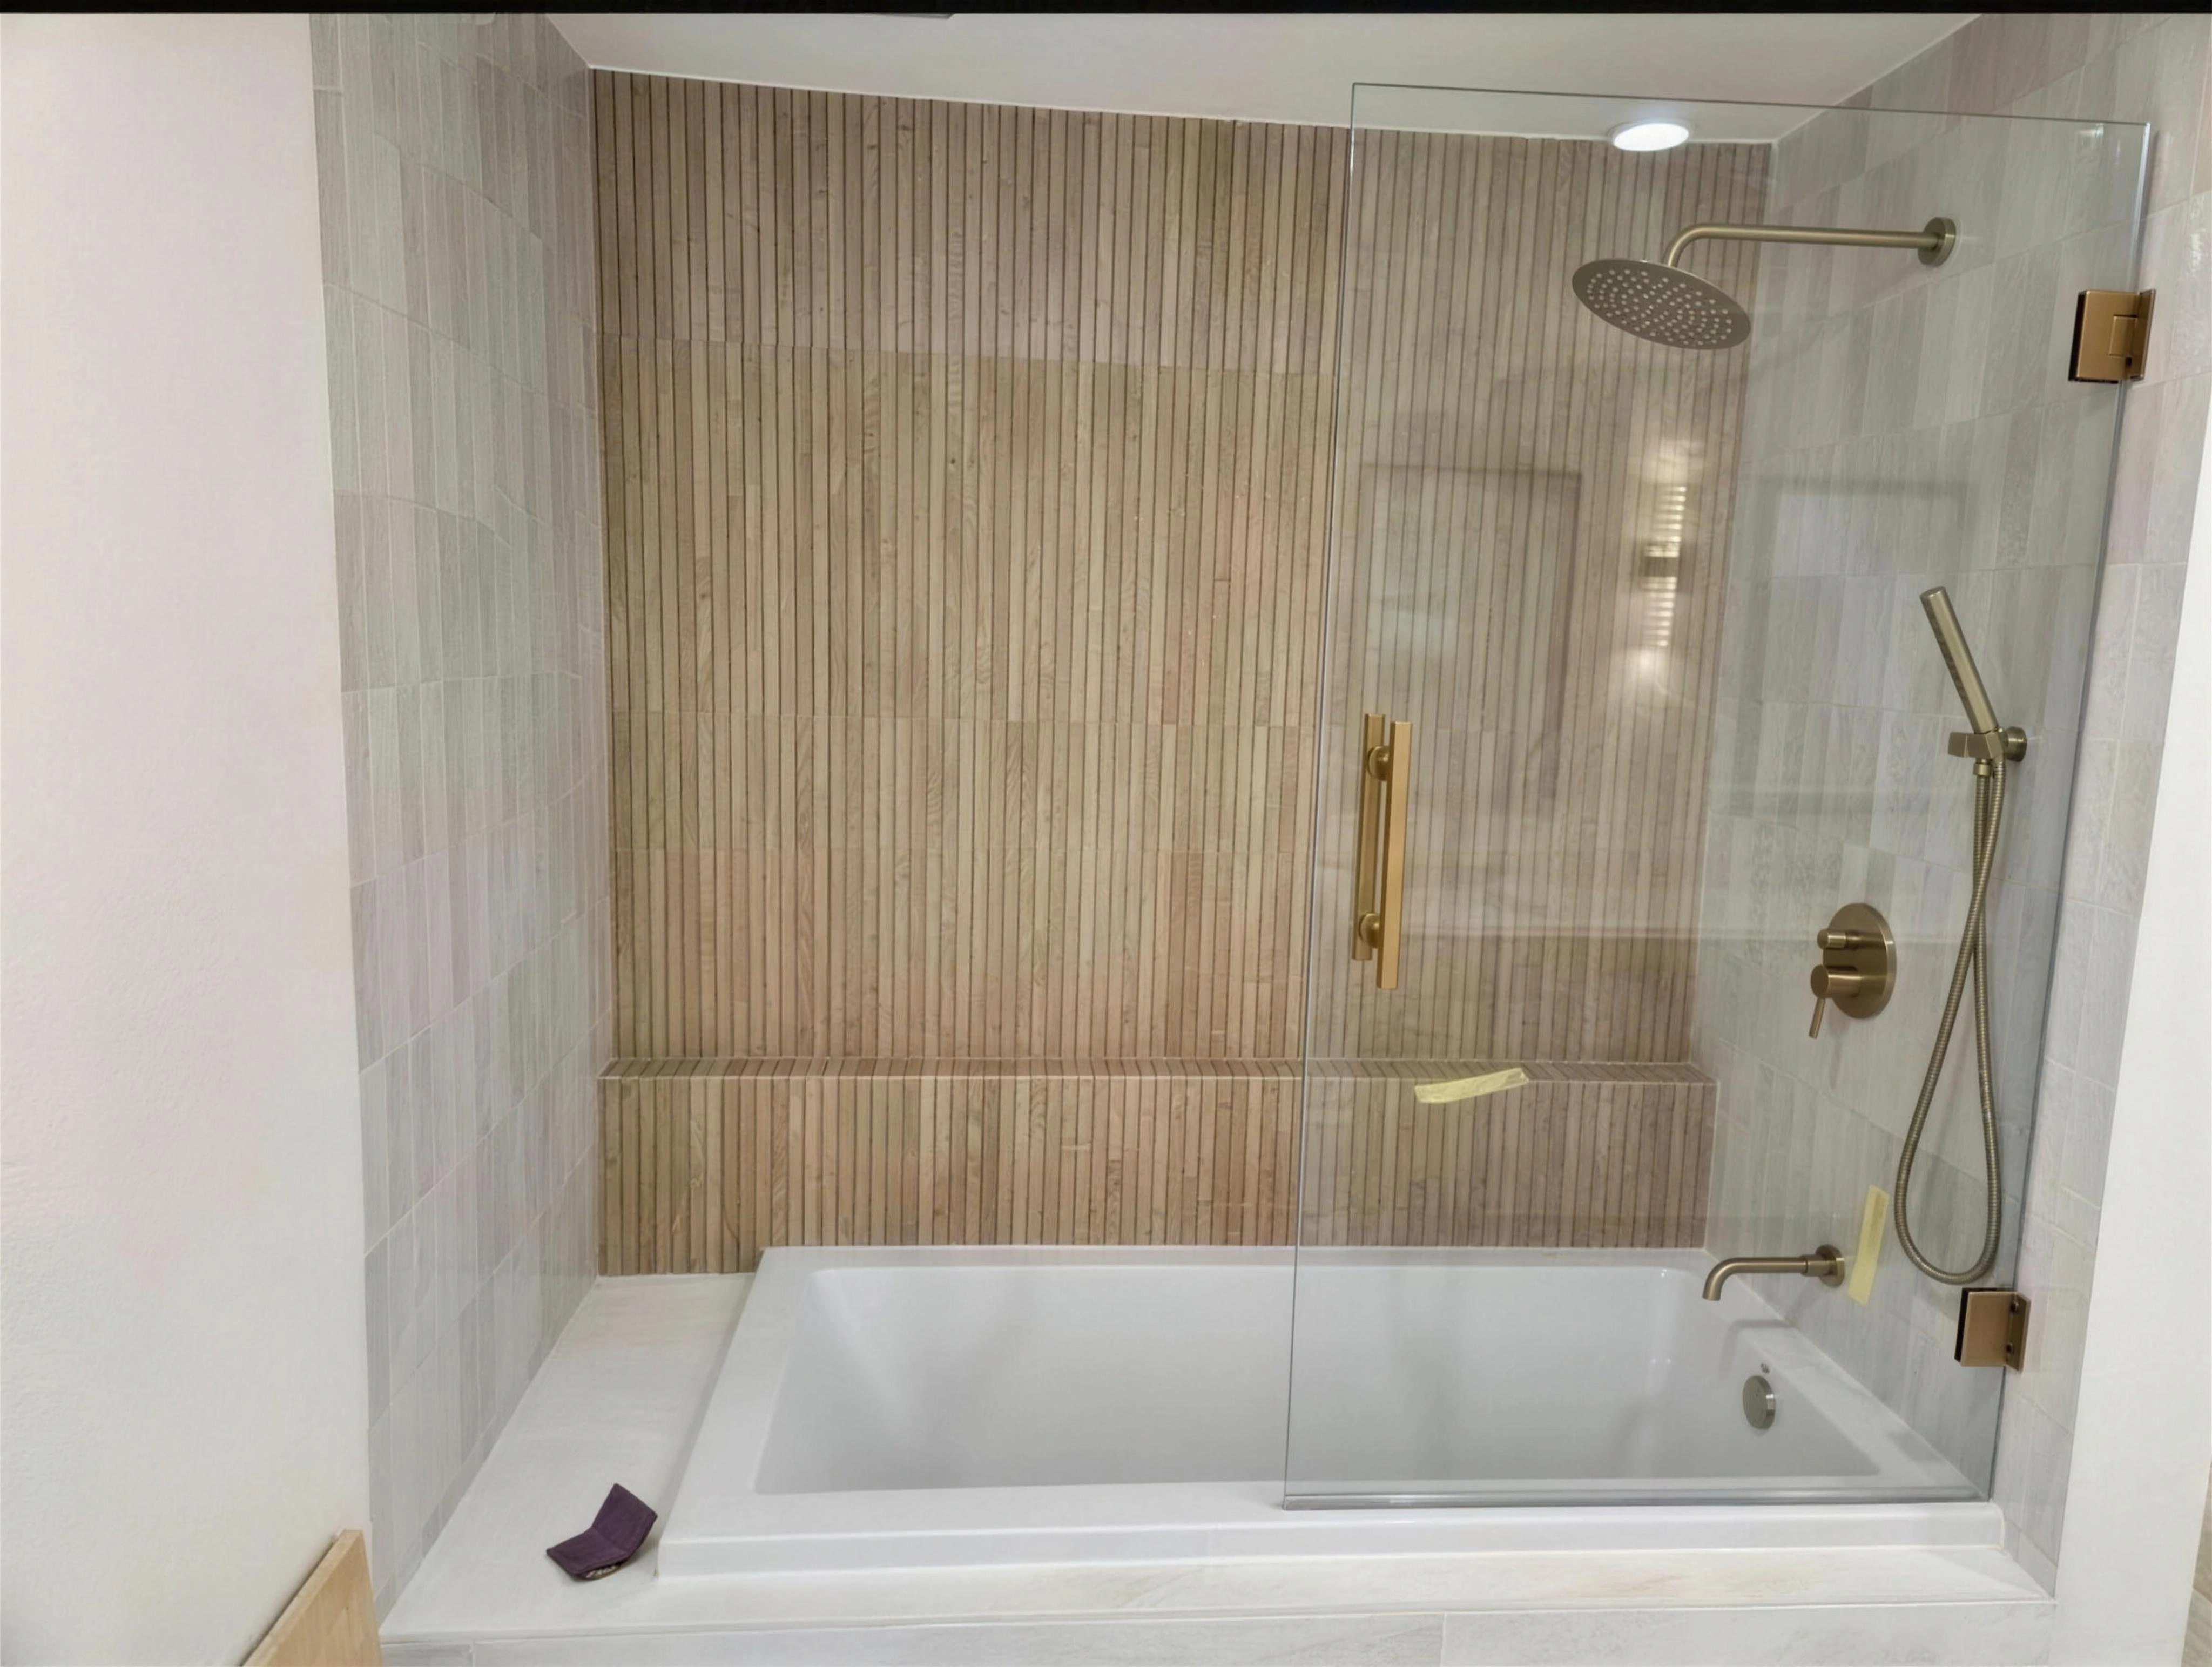
A tiled tub surround with a glass screen and brass-tone fixtures.
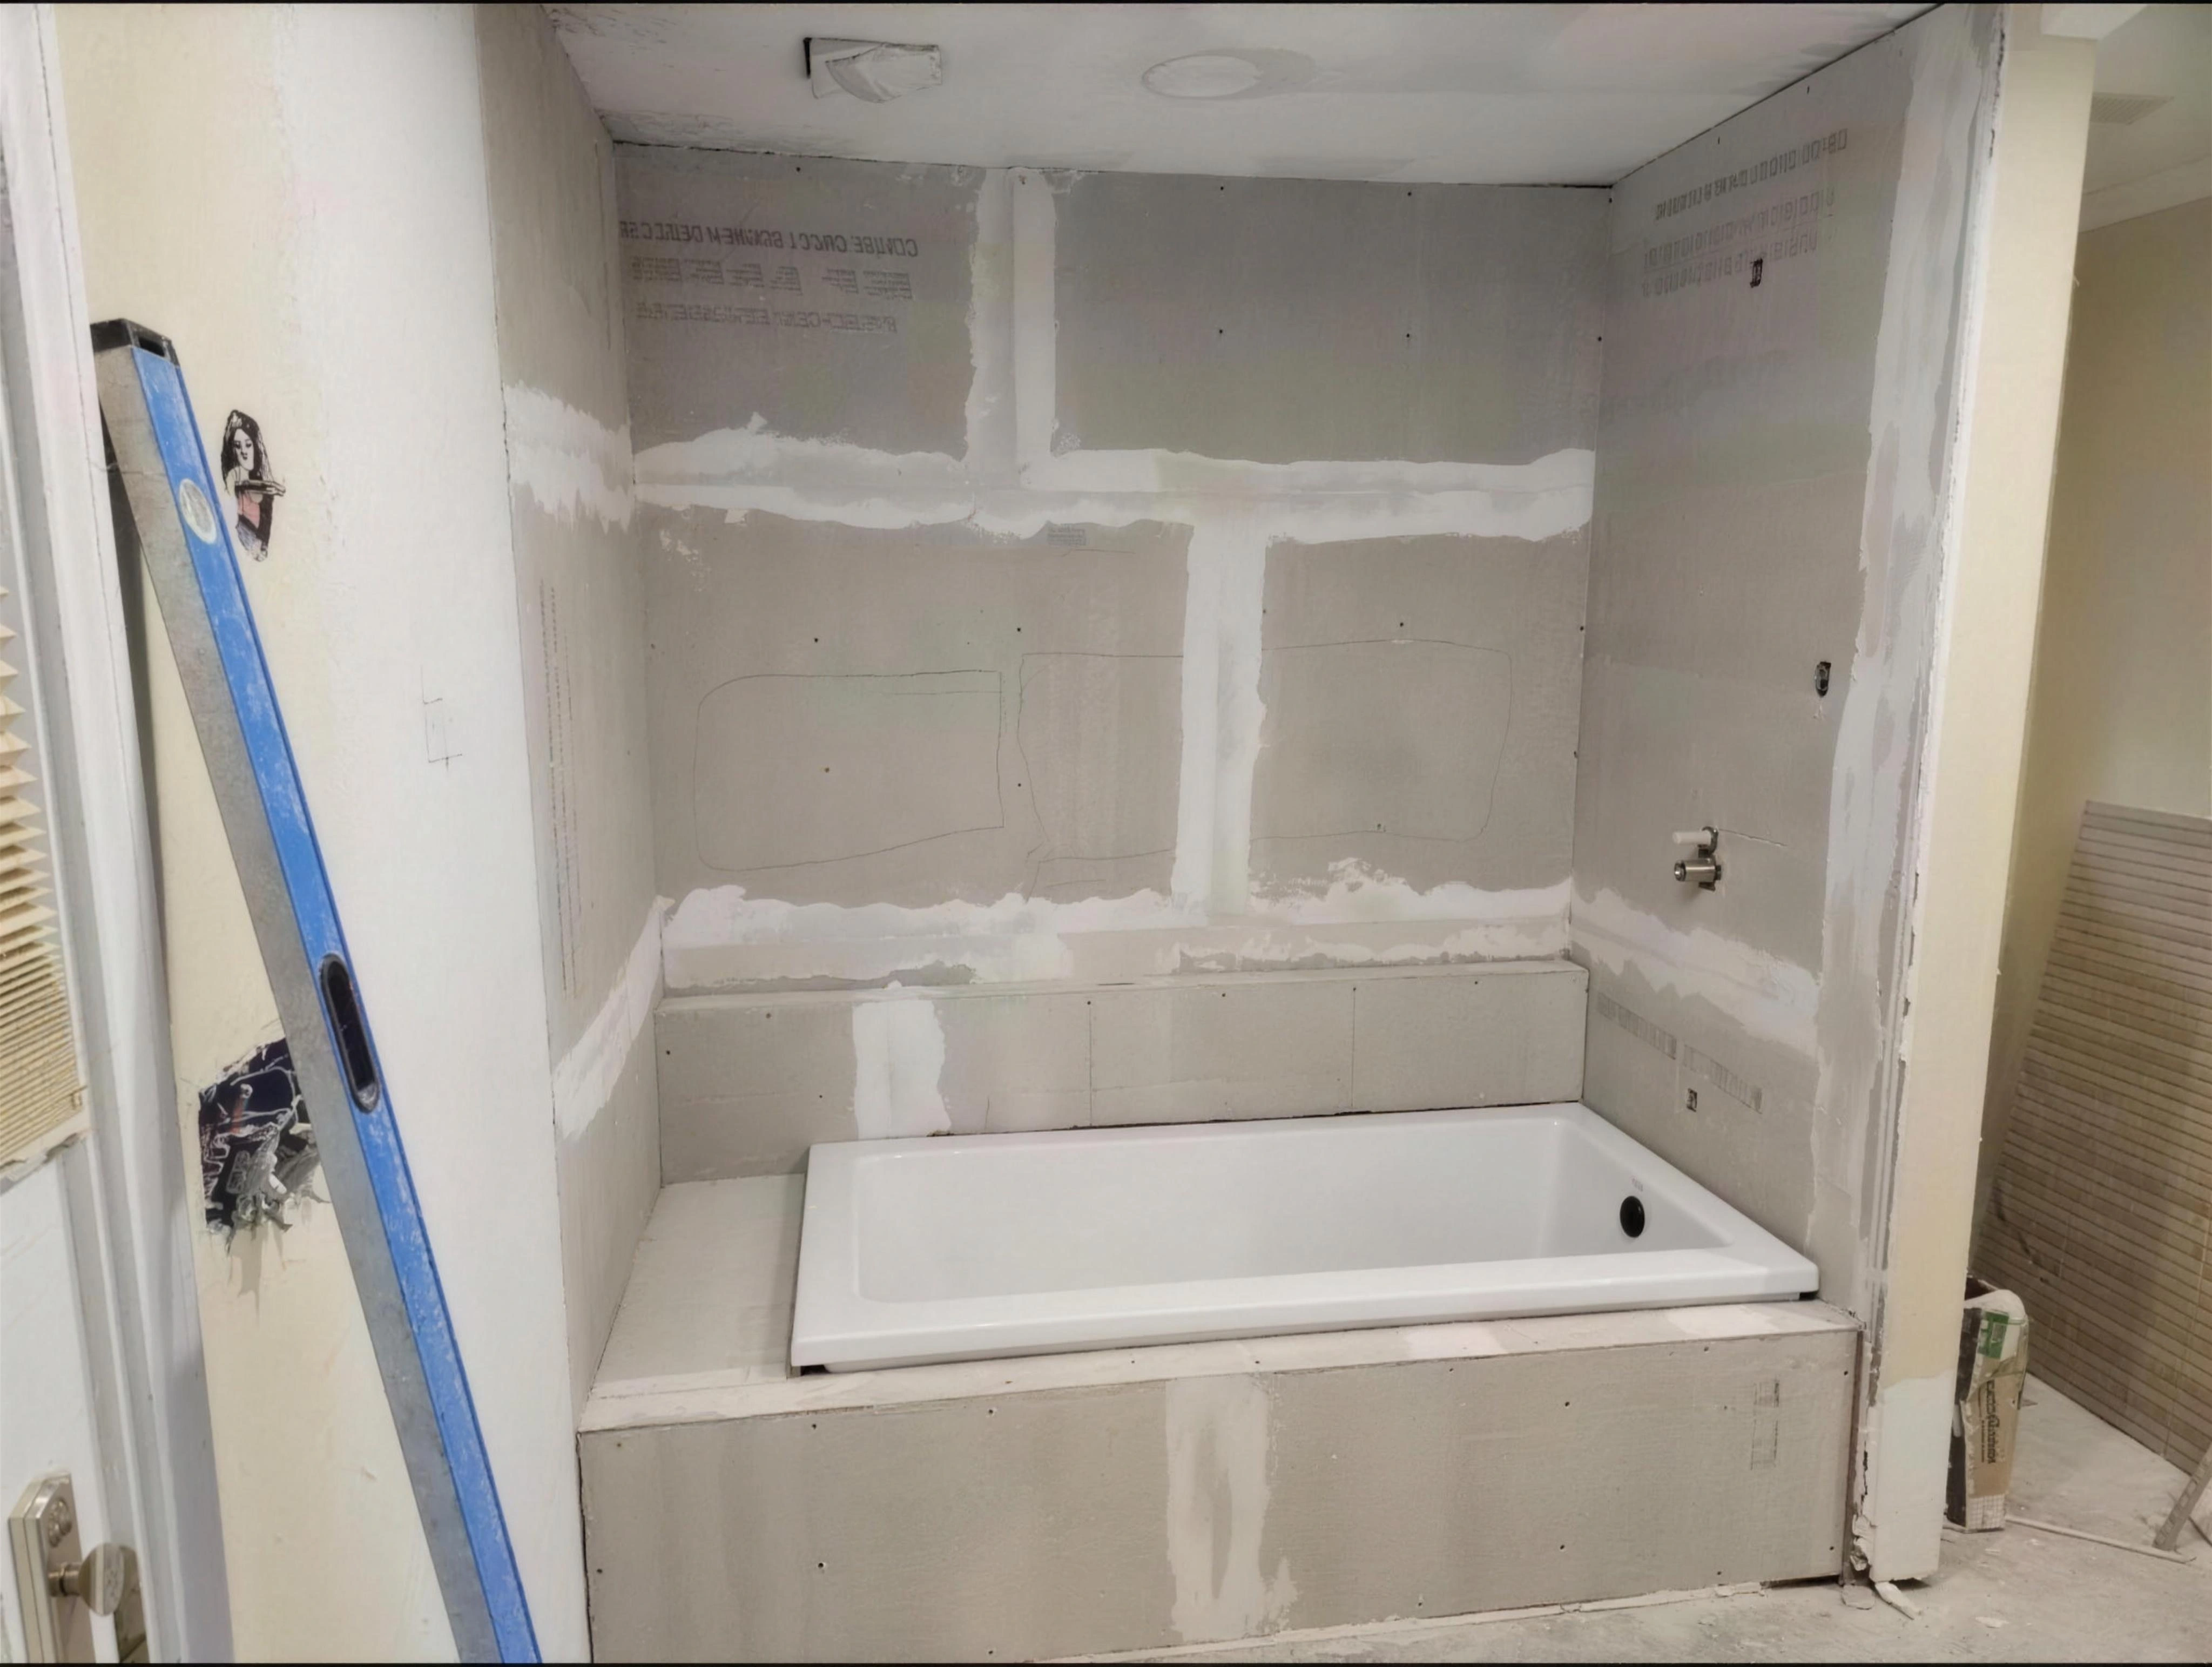
Bathtub and unfinished shower walls before the tile and fixtures were installed.
BeforeTub and shower
Bathtub with a tiled surround, glass screen and brass-tone shower fixtures.
AfterTub and shower

Double vanity

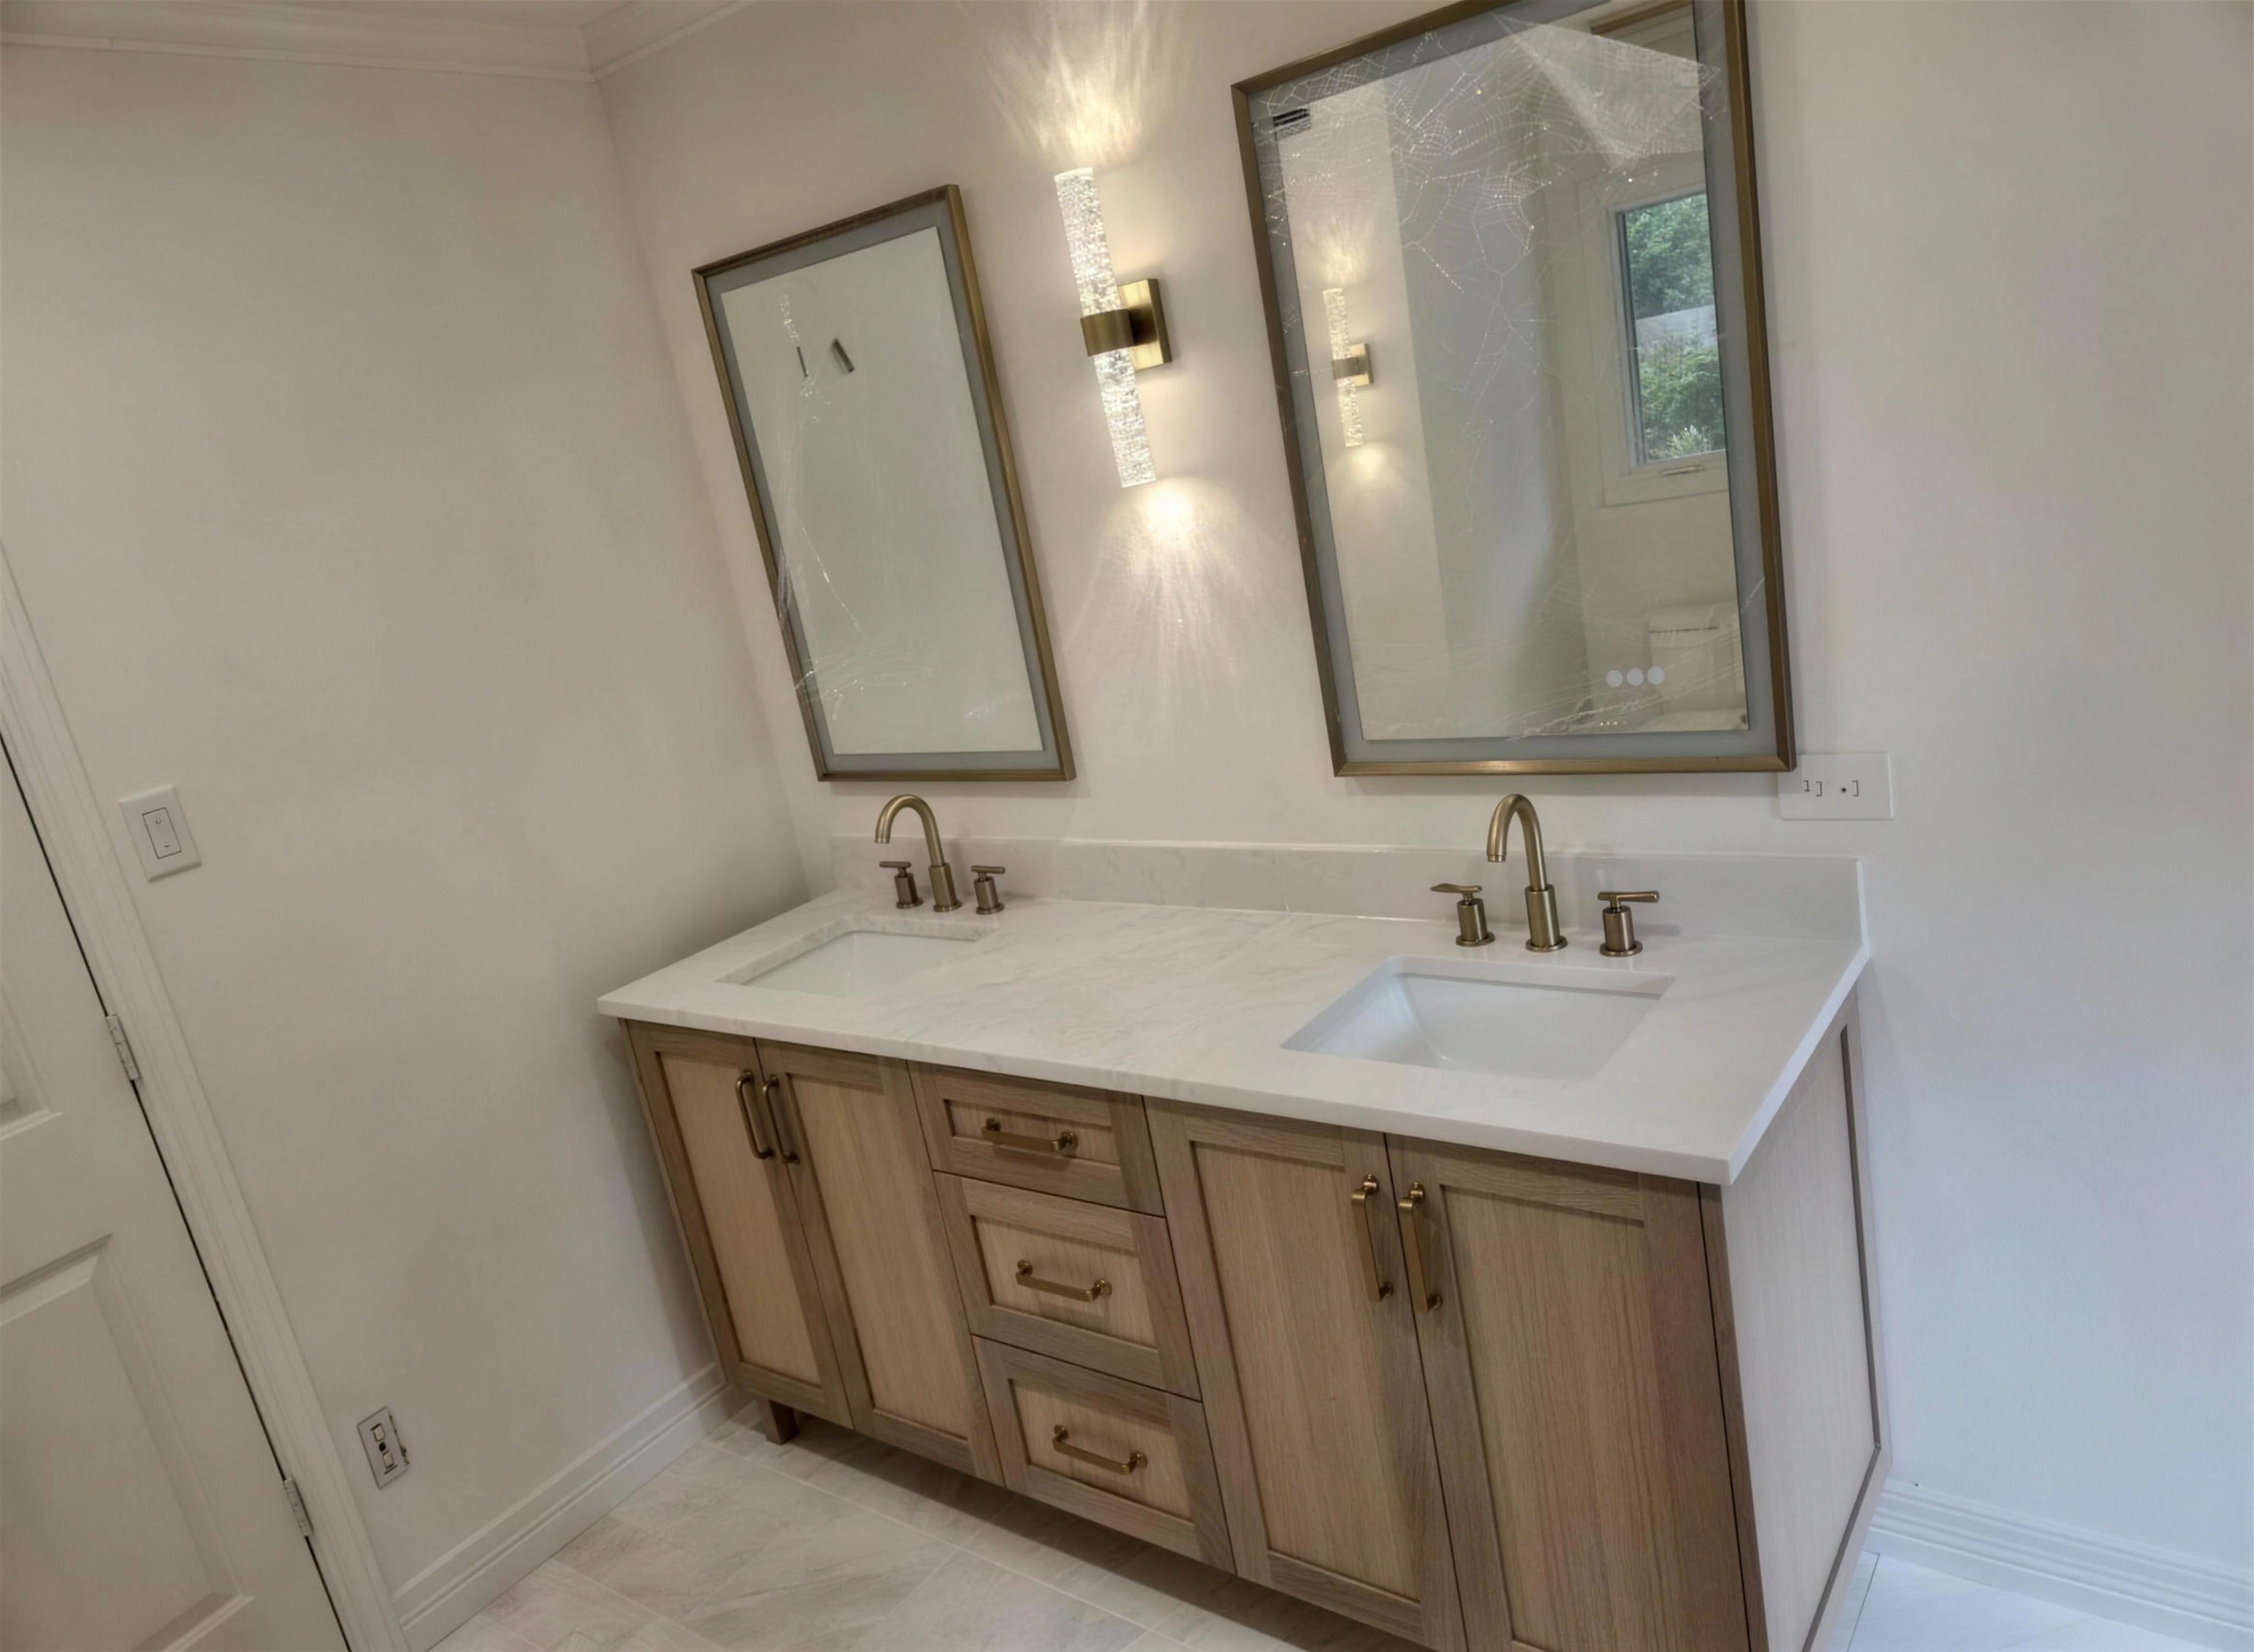
A wood-tone cabinet with a double sink, two mirrors and wall lighting.
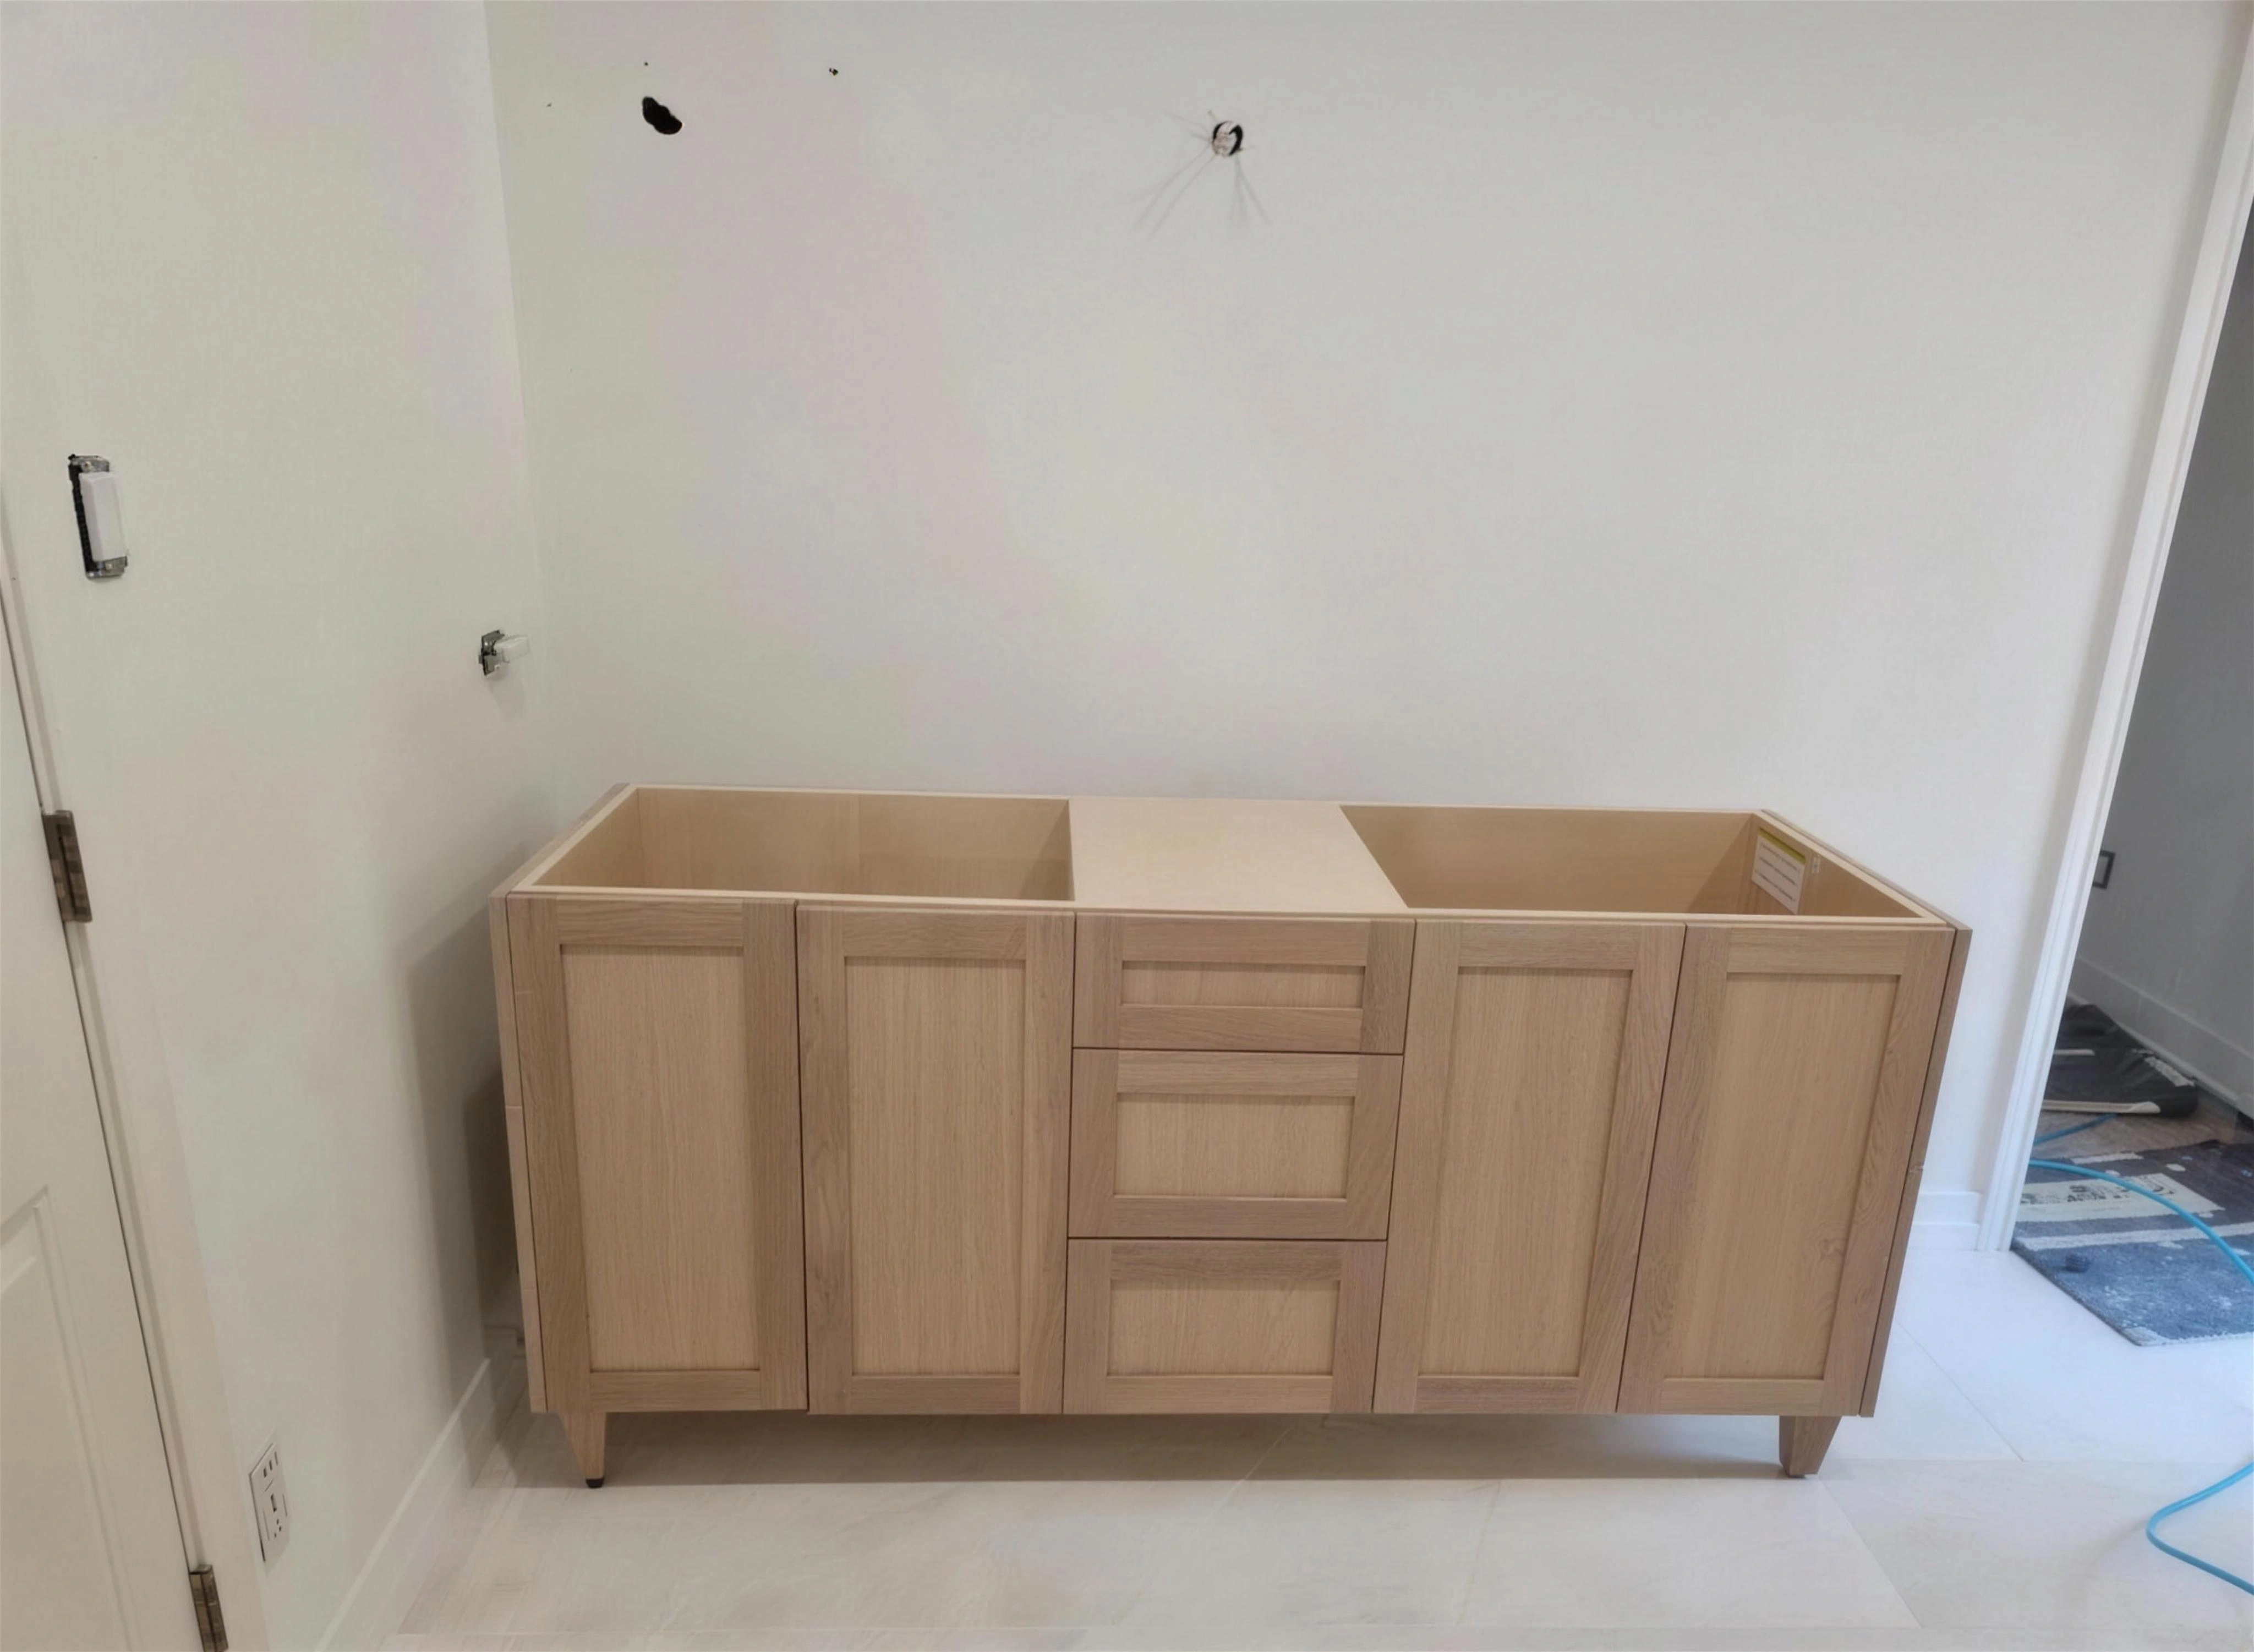
Double vanity cabinet mounted to the wall before the countertop and sinks were installed.
BeforeDouble vanity
Double vanity with a white countertop, two sinks, mirrors and wall lights.
AfterDouble vanity

Living spaces

TV wall and fireplace

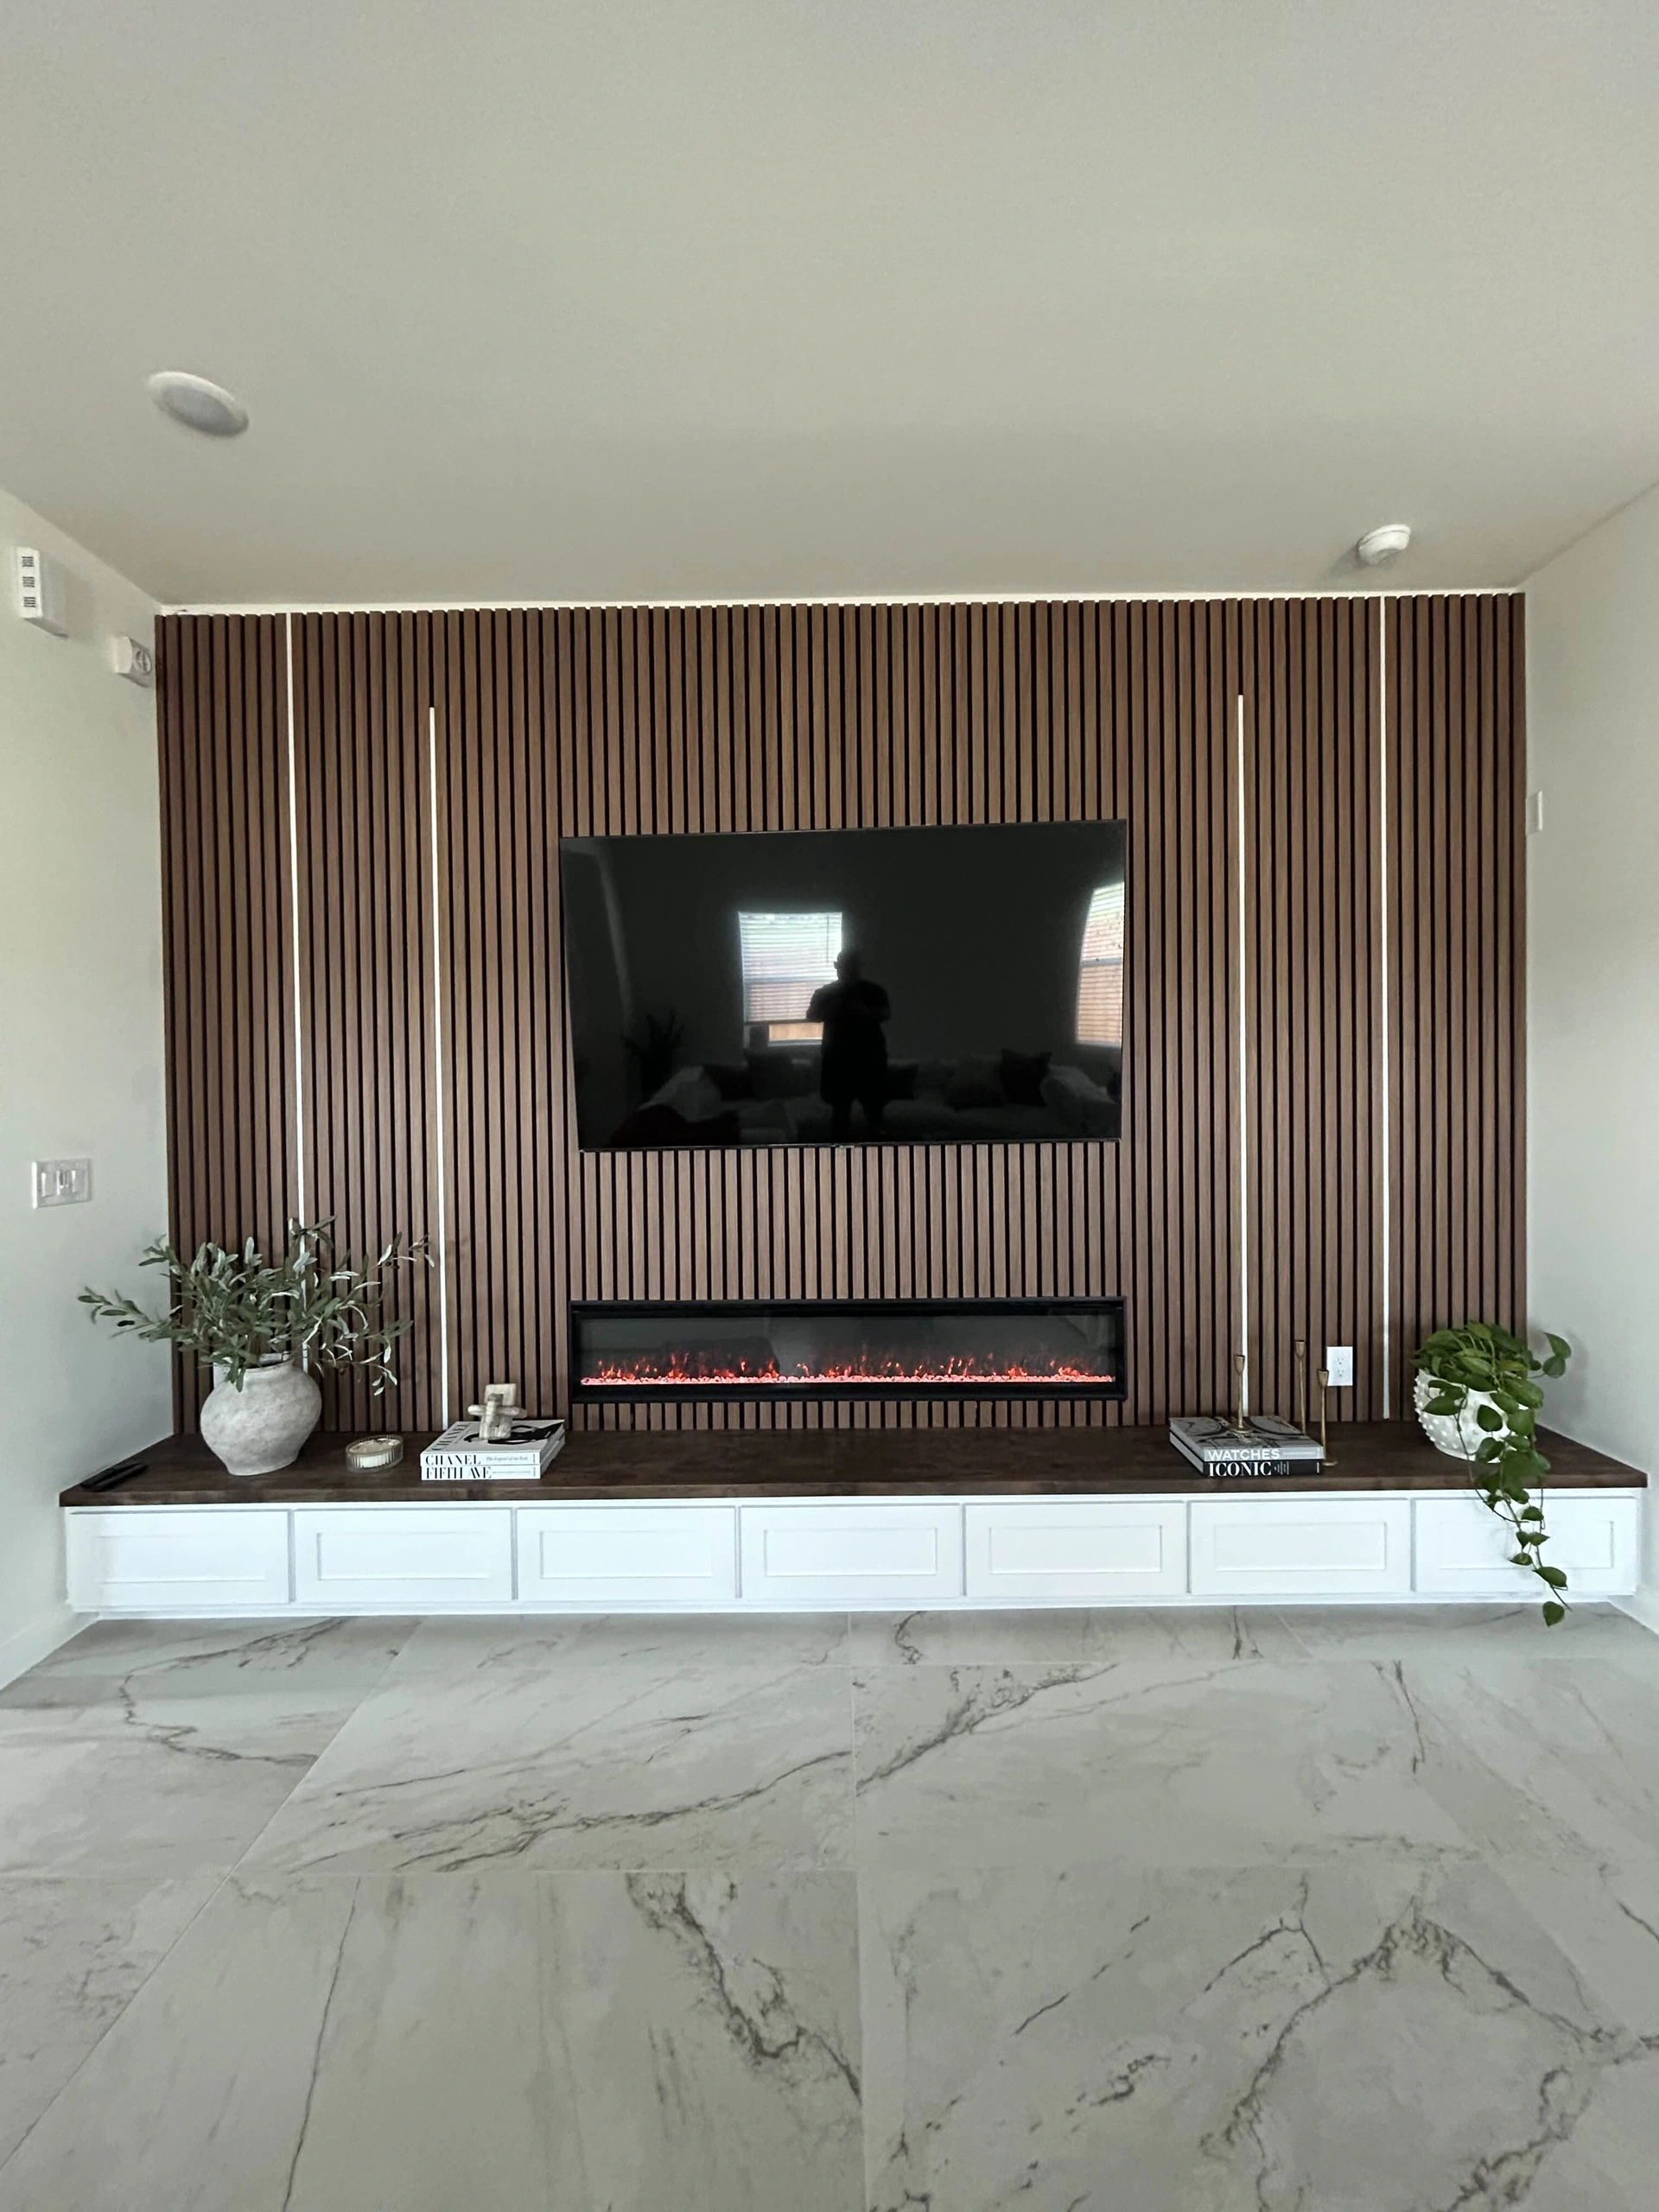
Vertical wood-tone slats around a TV and linear fireplace.
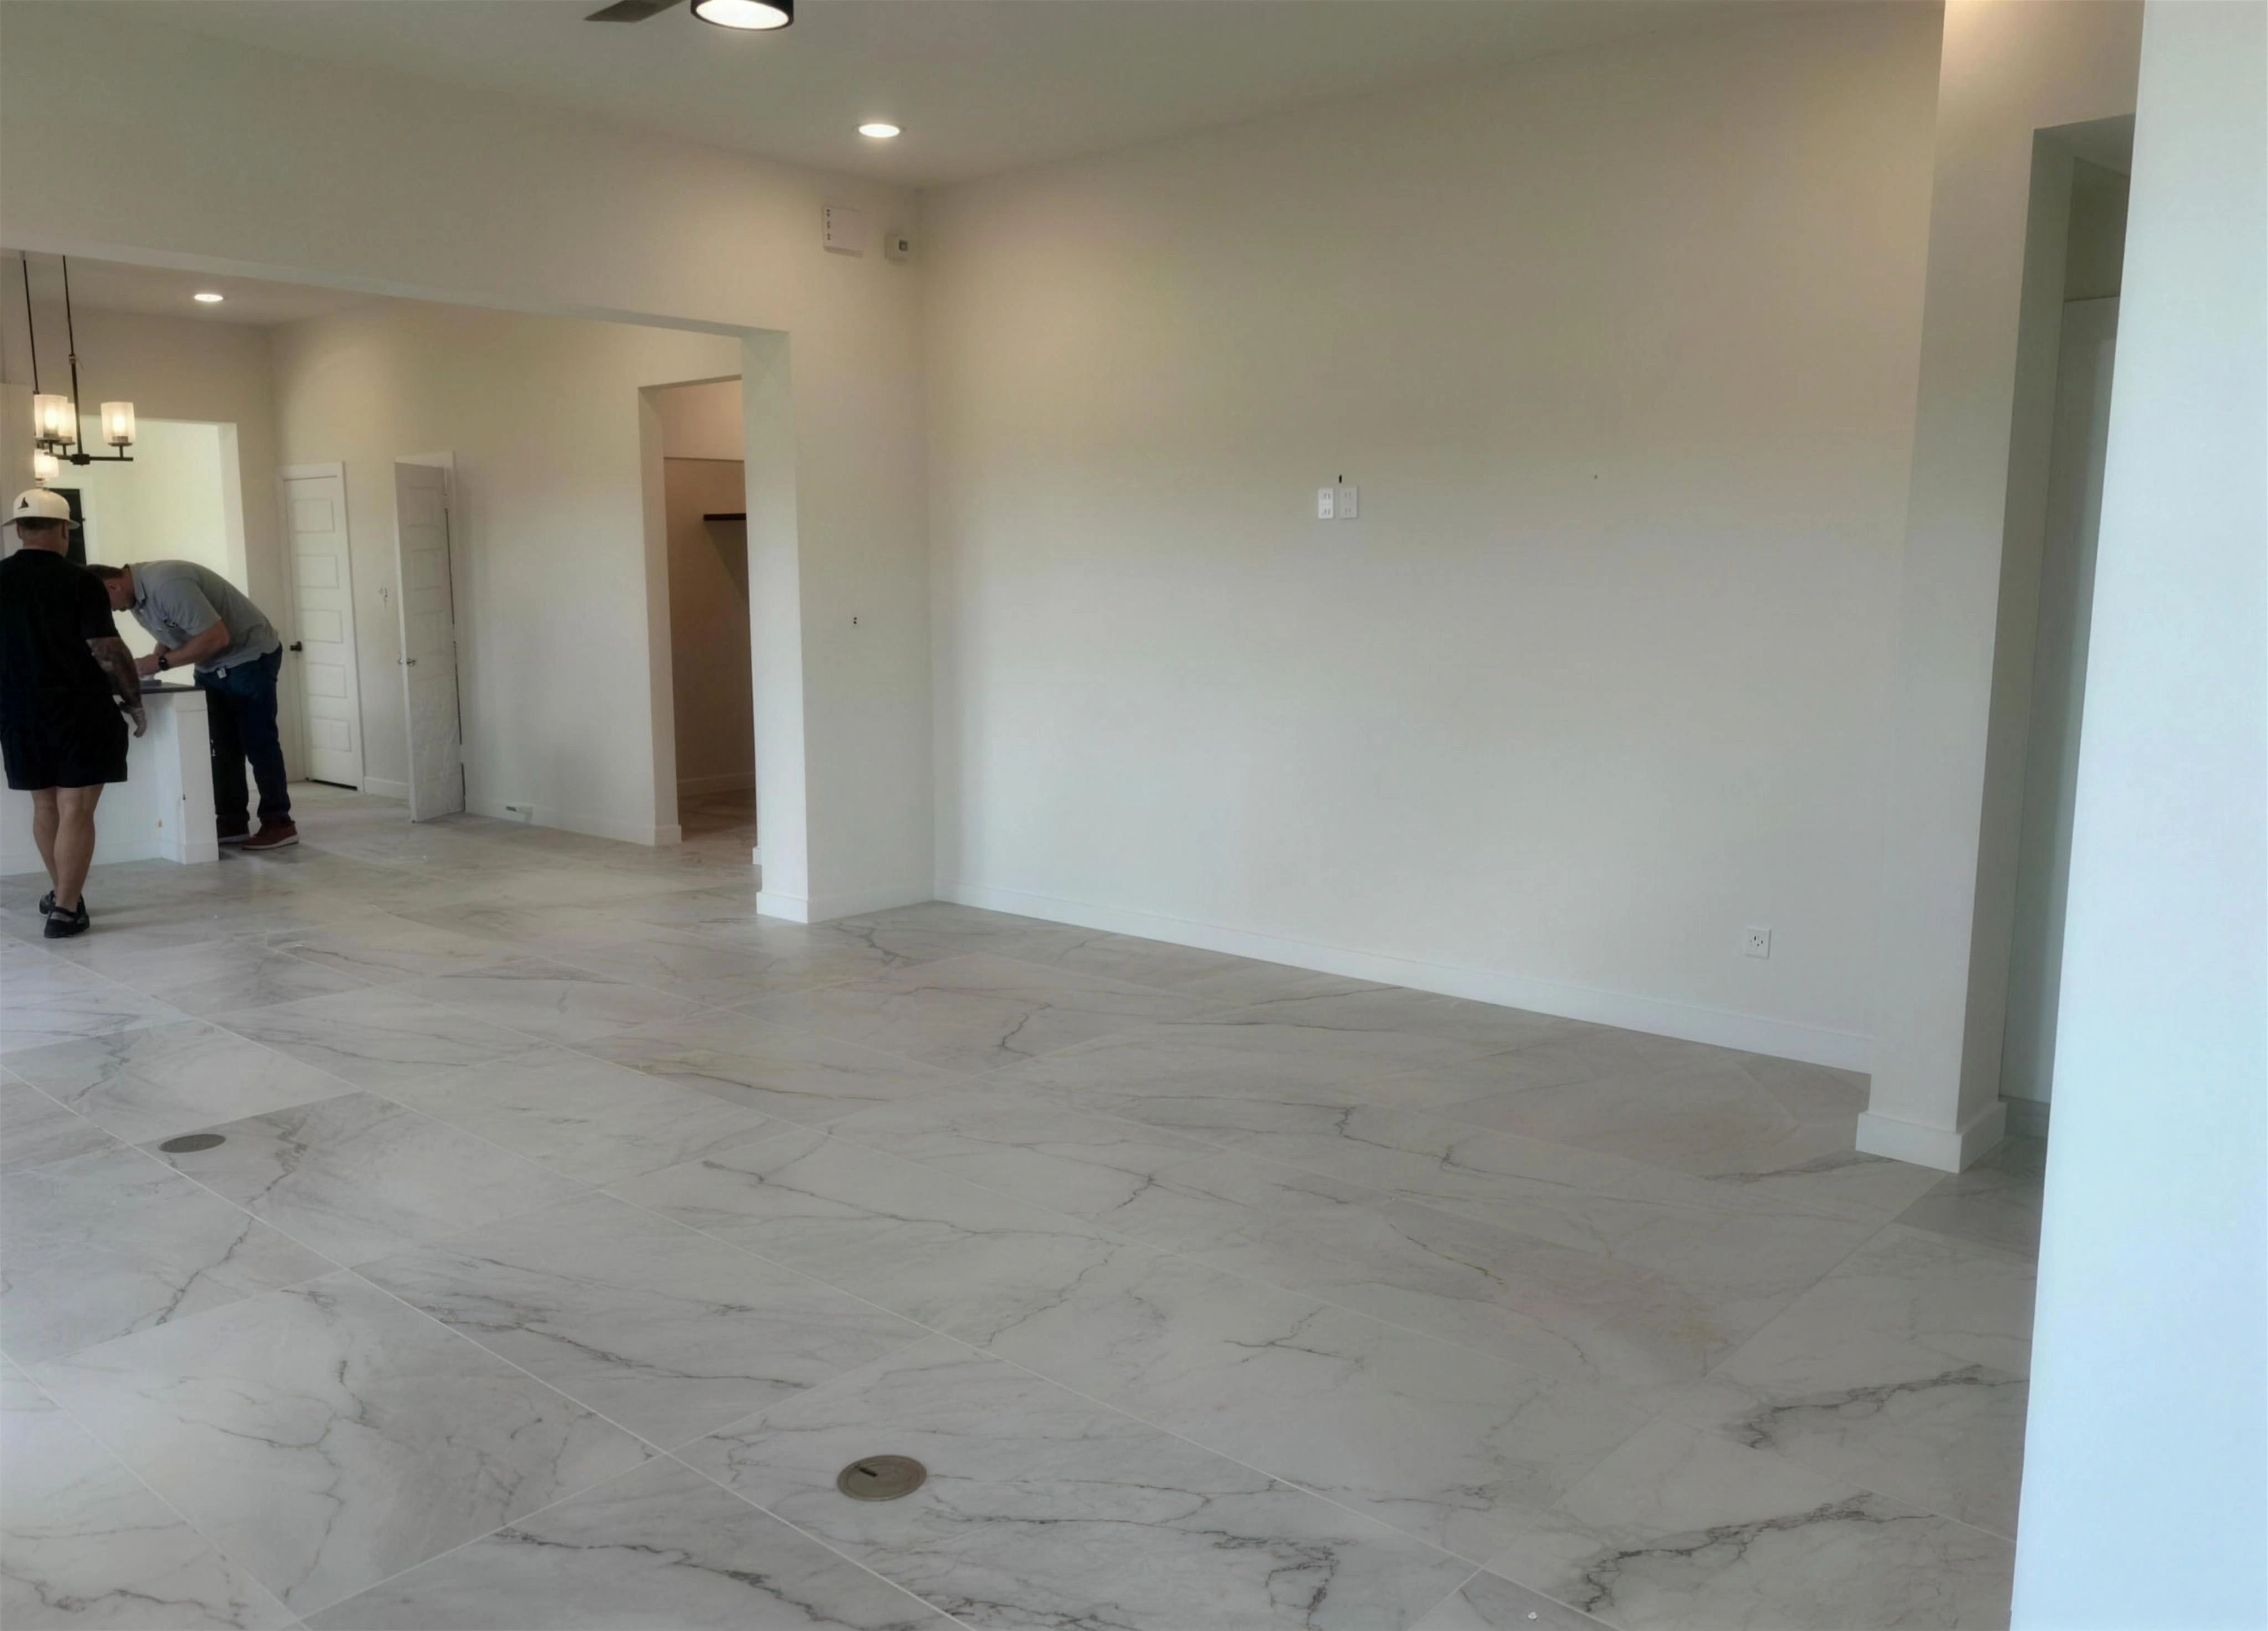
An open living room wall before the TV feature wall was built.
BeforeTV wall and fireplace
A wood-tone slat feature wall with a television and linear fireplace above a white base.
AfterTV wall and fireplace

TV wall with arched opening

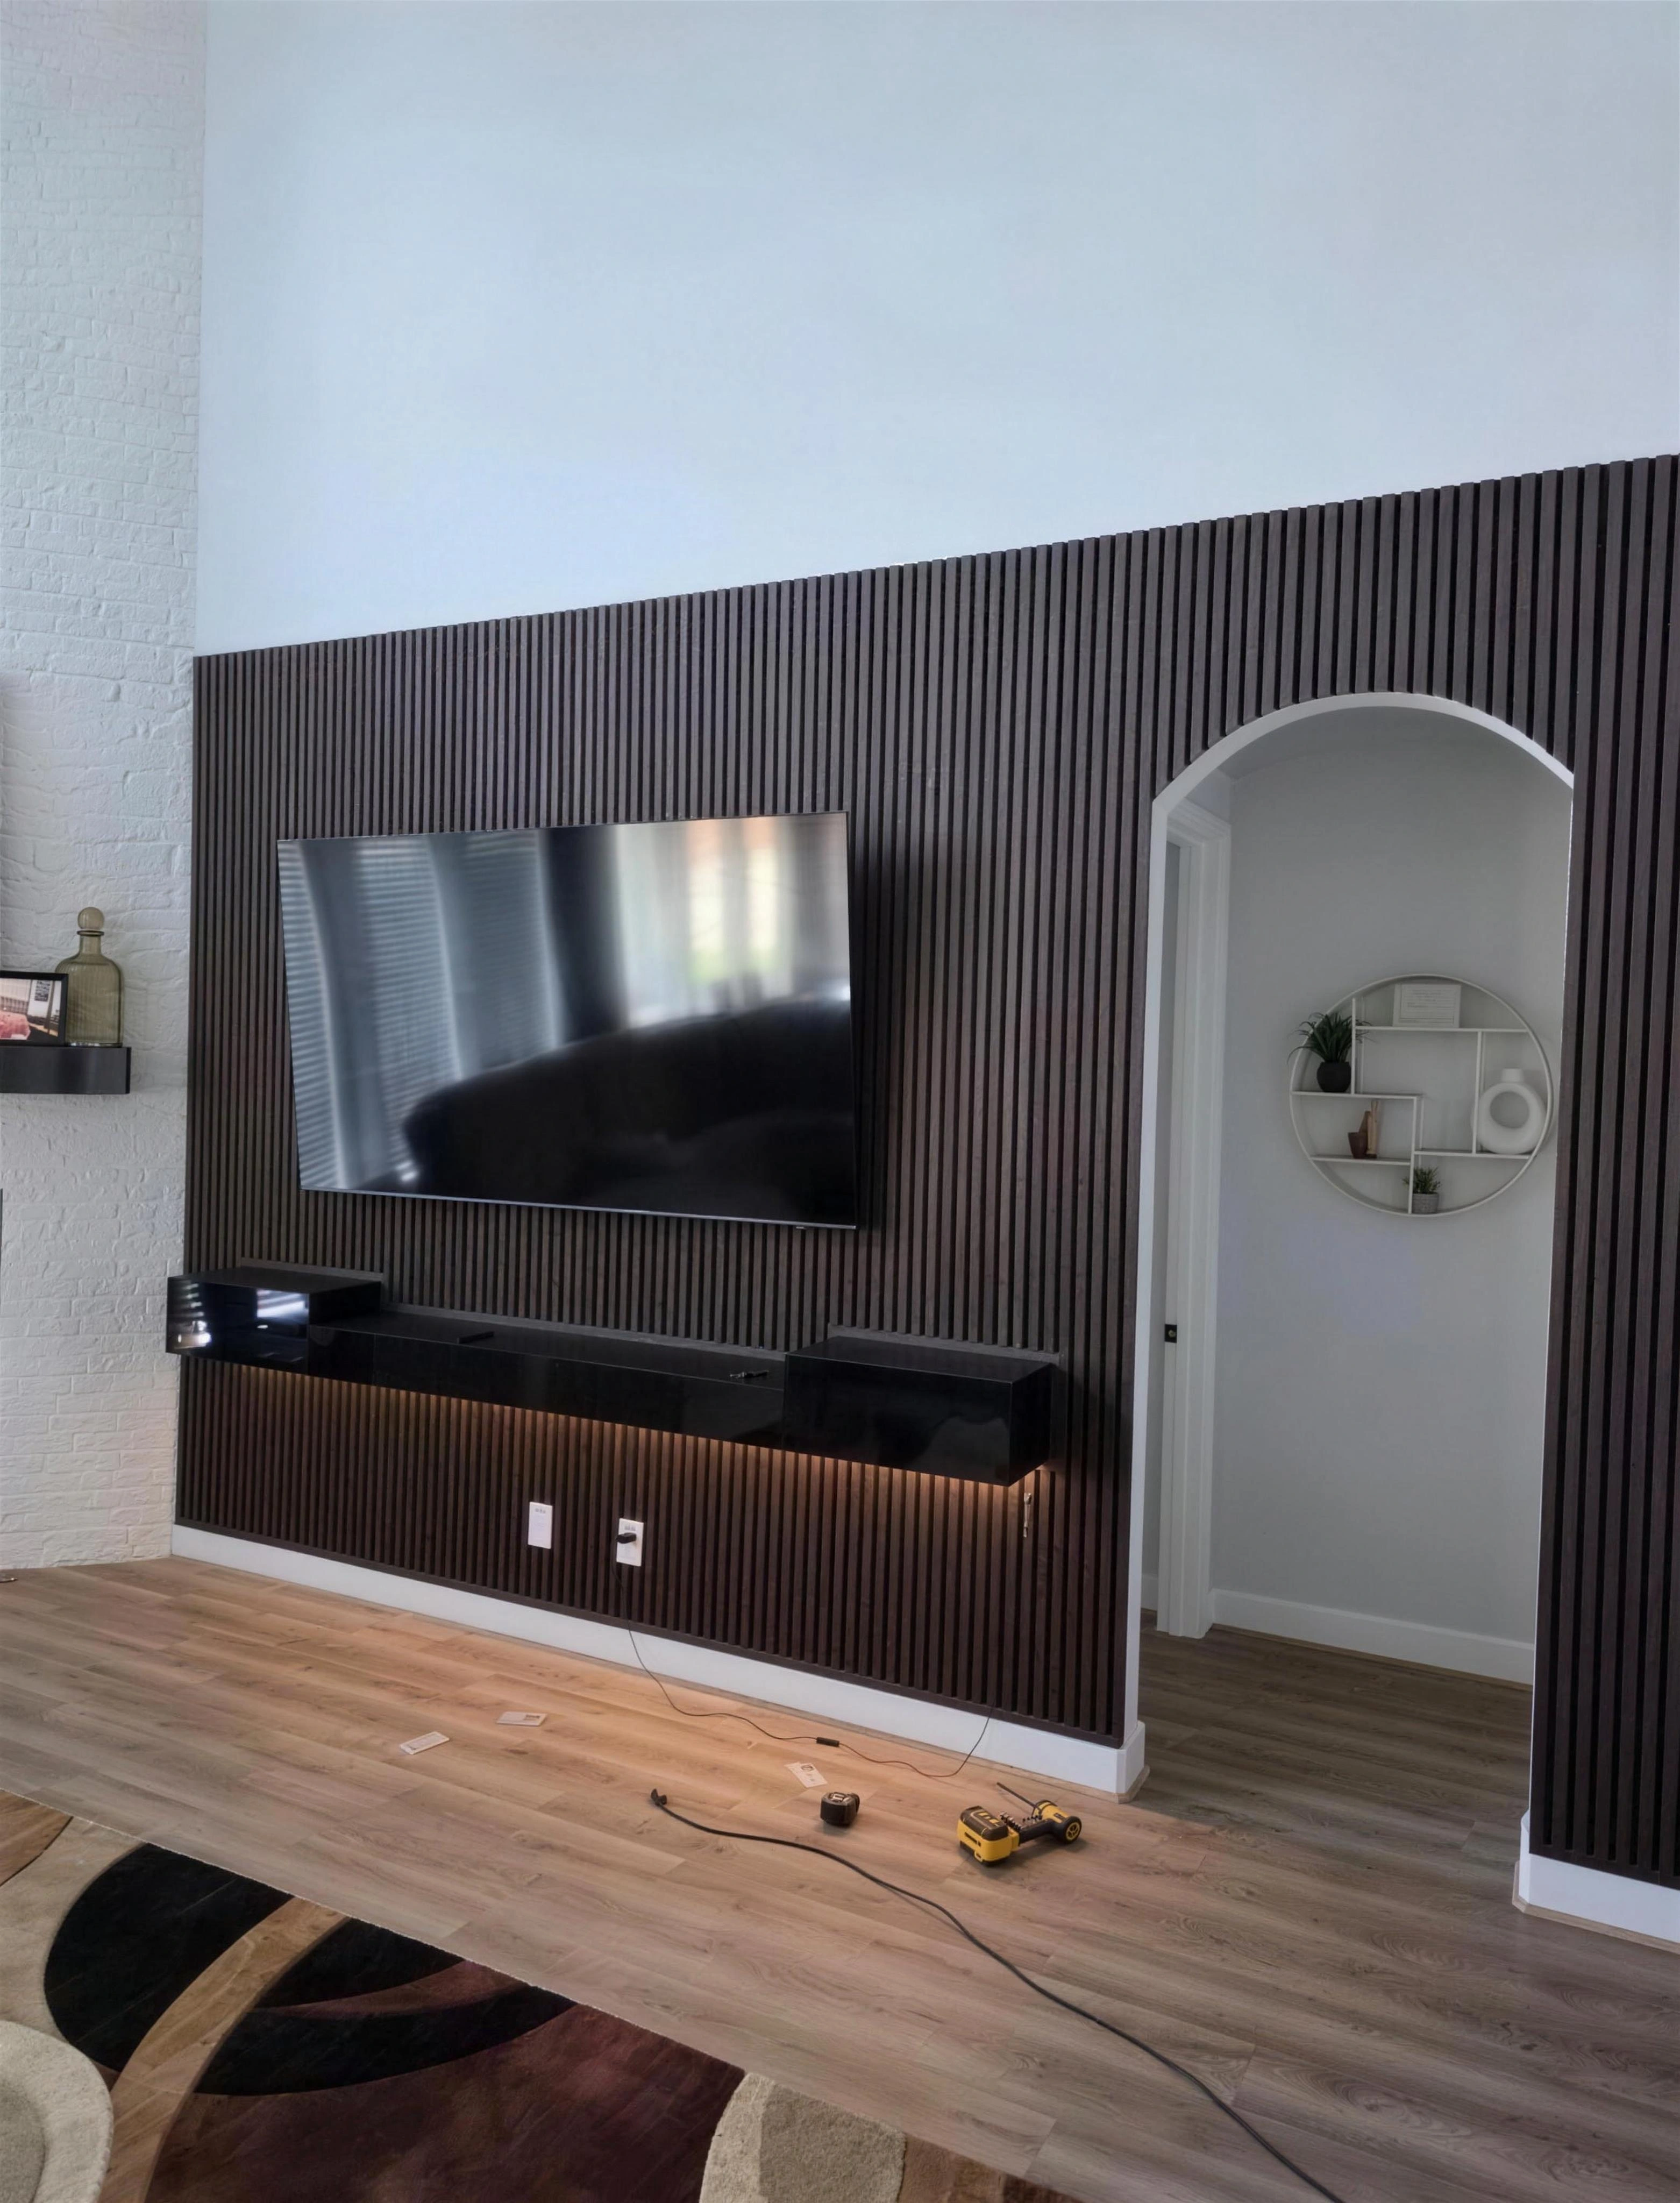
Dark slatted paneling and a floating cabinet beside an arched doorway.
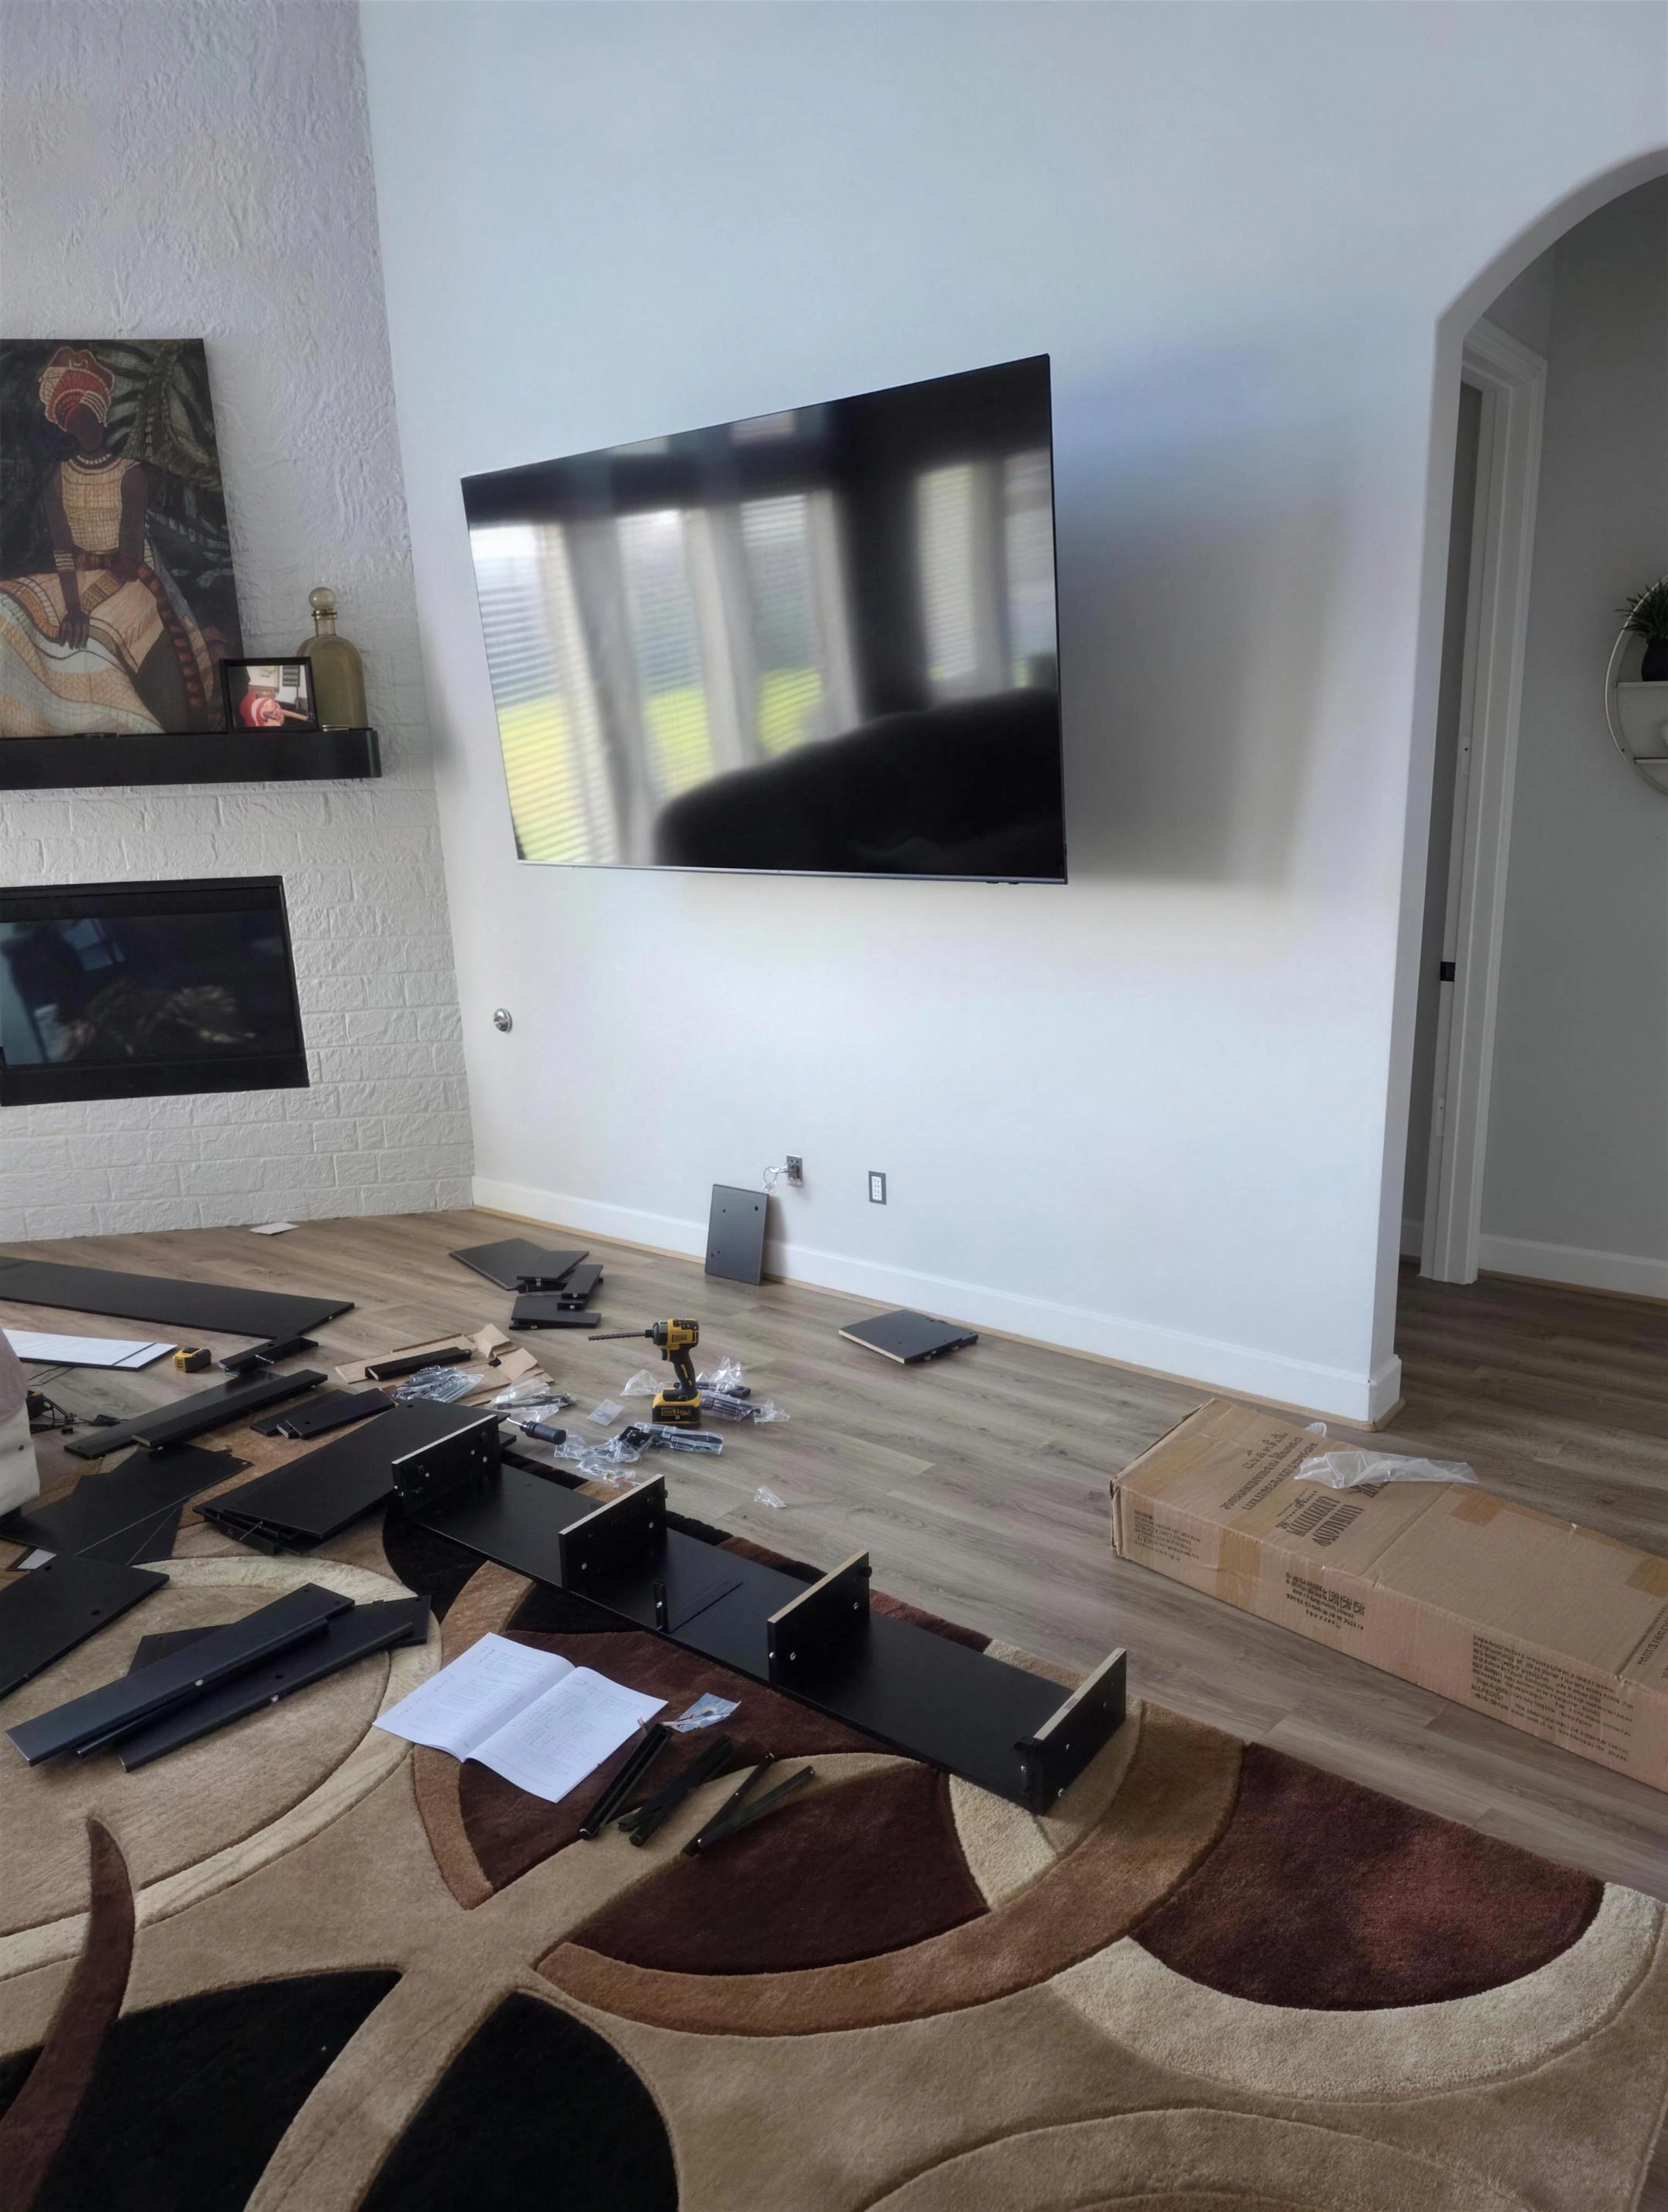
Living room wall with a mounted television before the paneling and cabinet were installed.
BeforeTV wall with arched opening
Dark slatted TV wall with a floating cabinet and an arched doorway.
AfterTV wall with arched opening

Textured fireplace wall

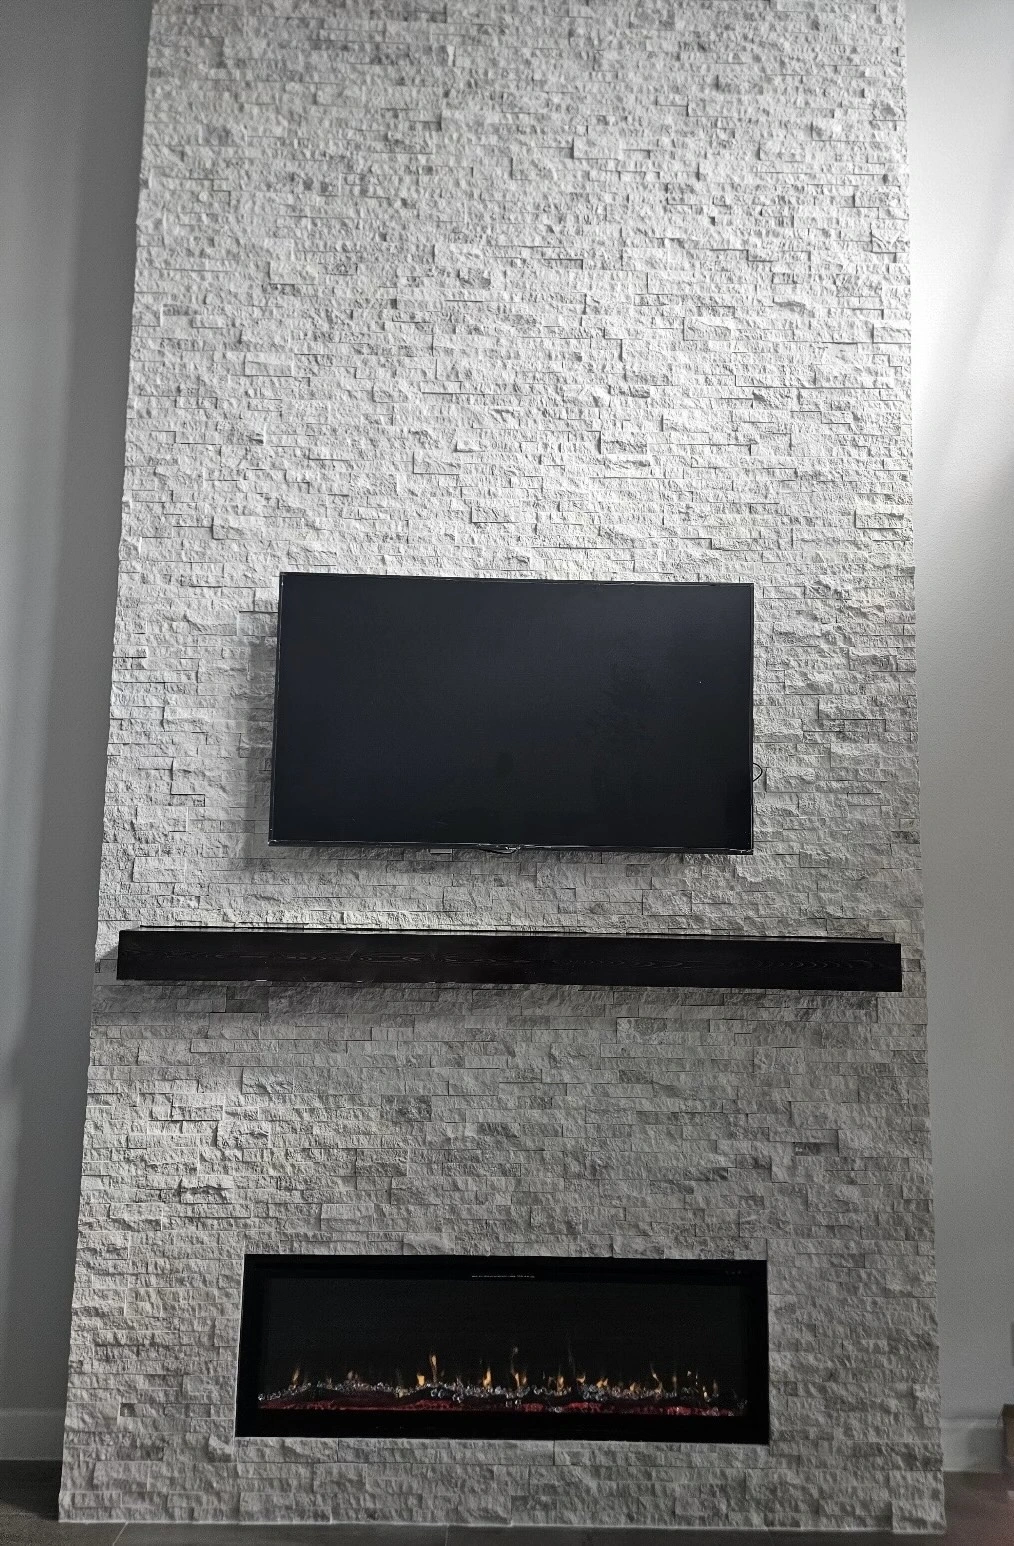
A textured wall finish with a TV, dark mantel and fireplace.
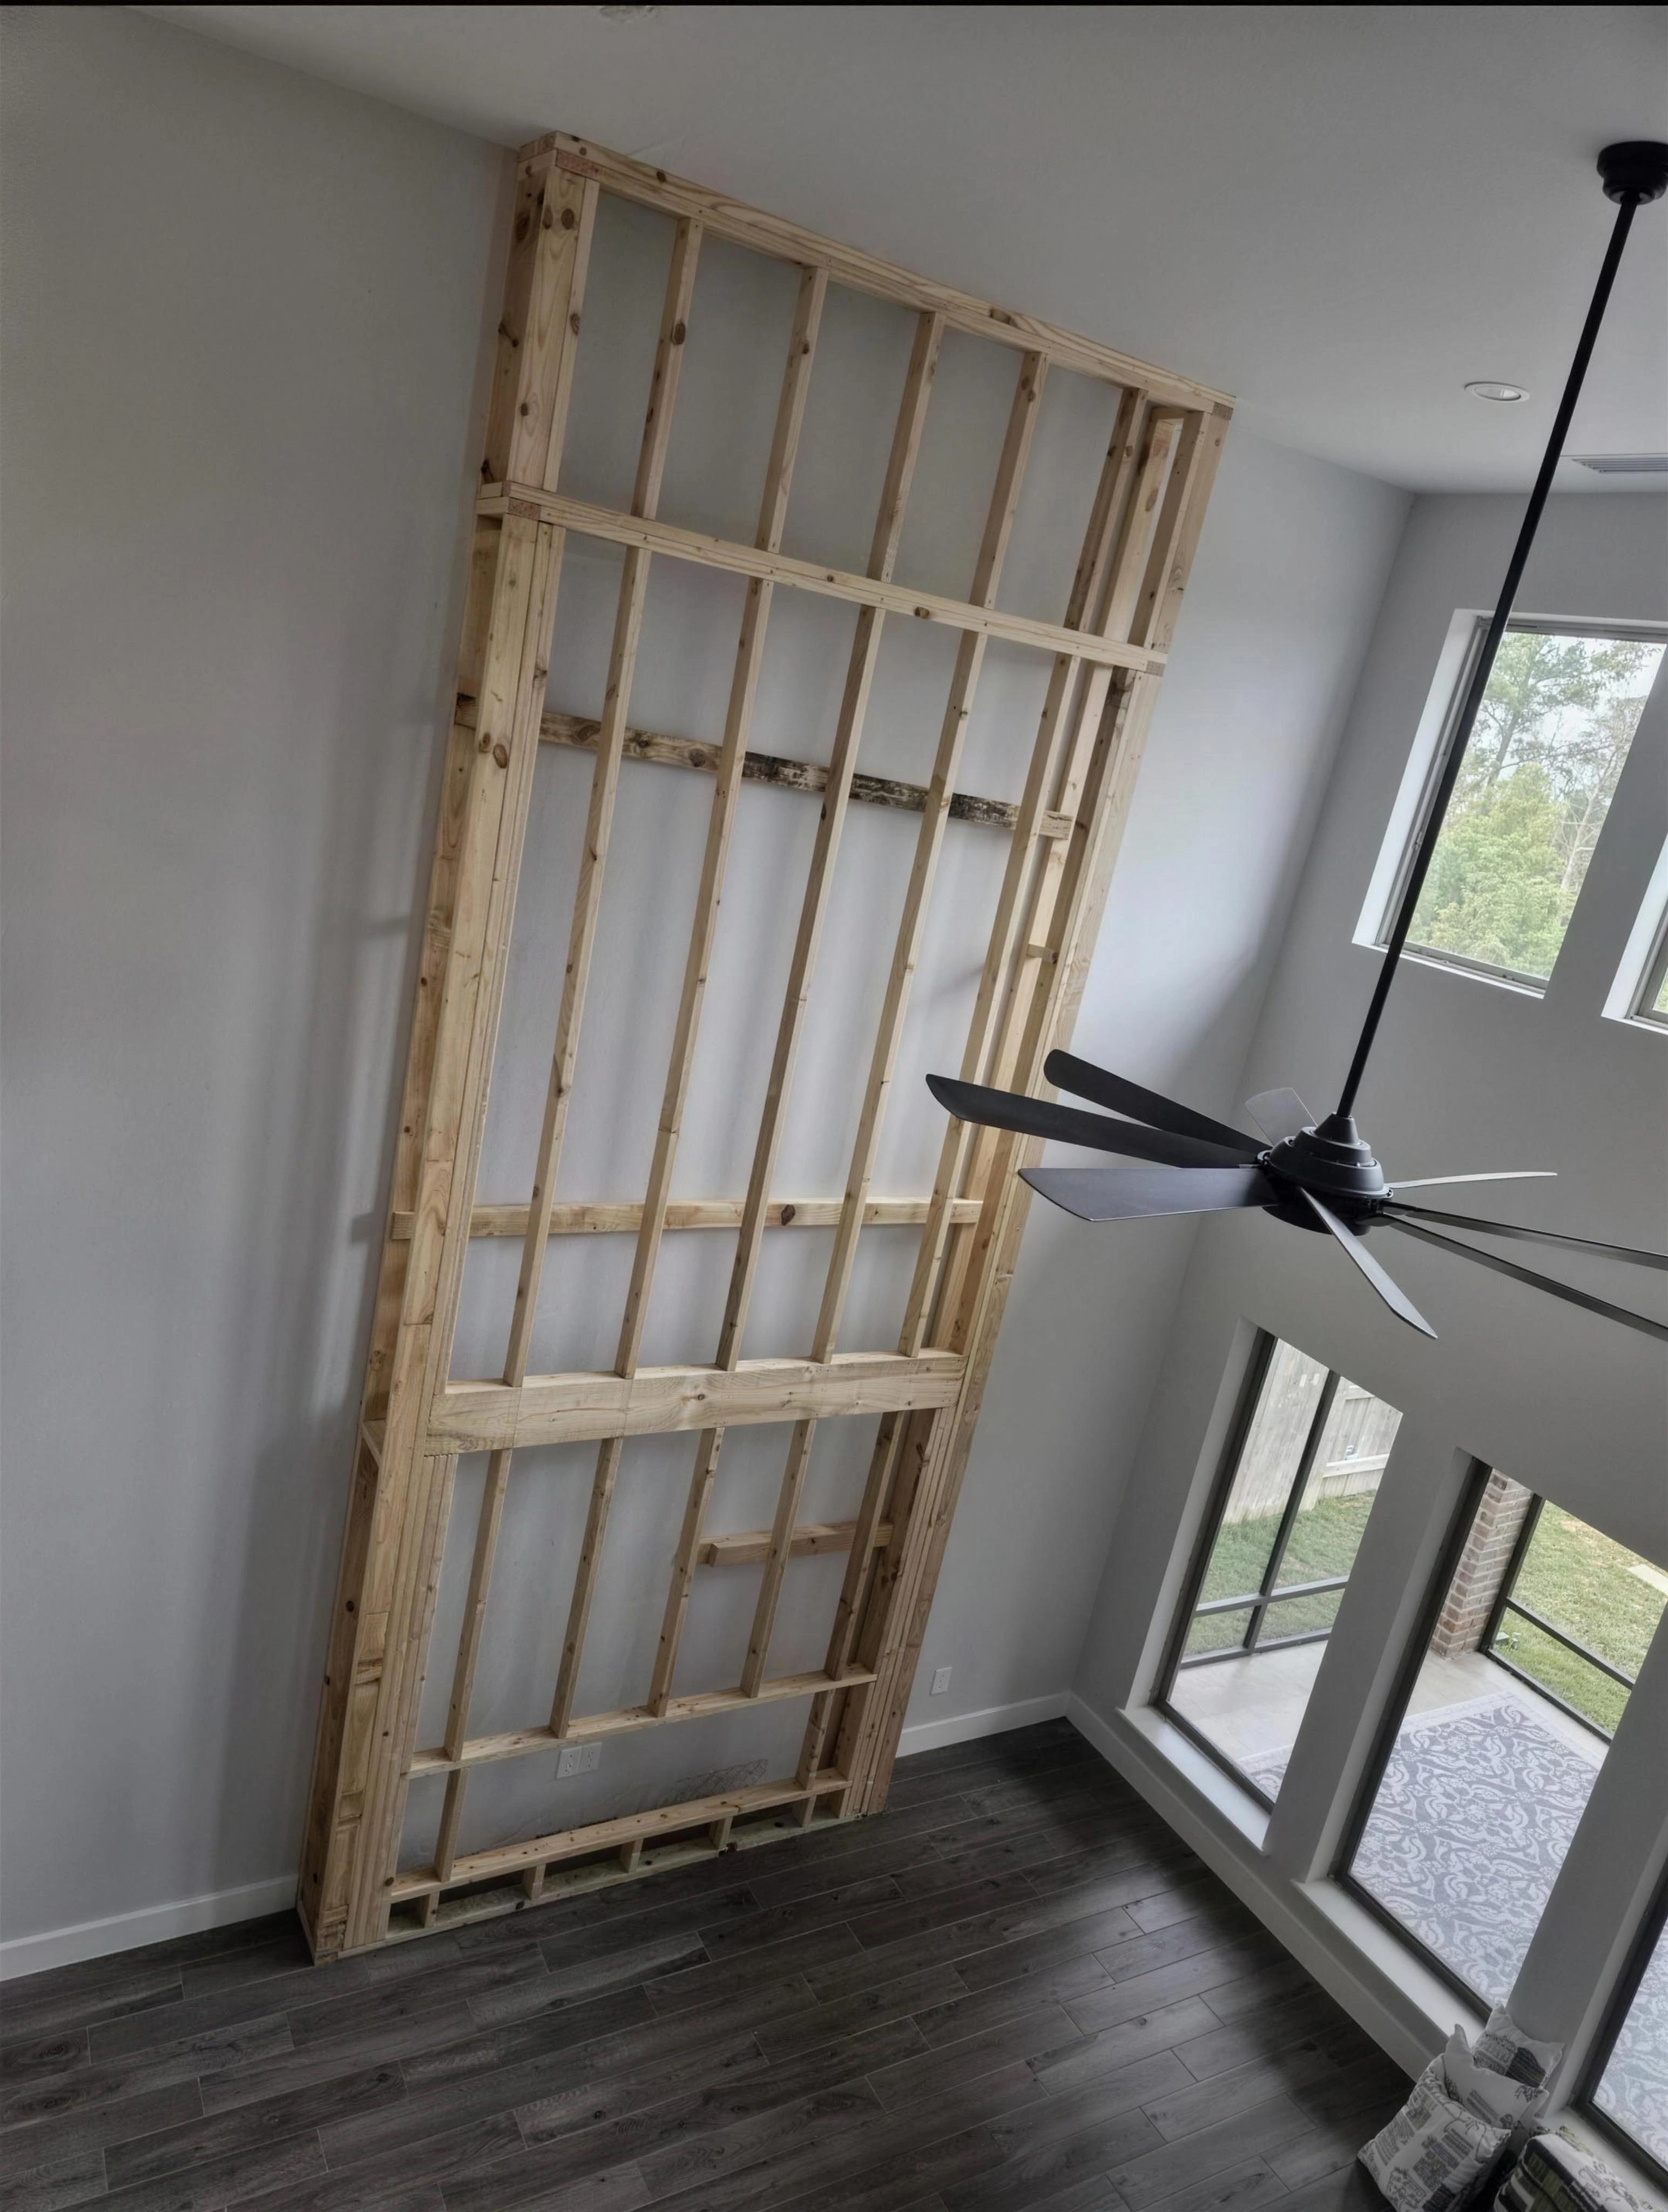
Exposed wood framing for a TV and fireplace wall.
BeforeTextured fireplace wall
Textured white TV wall with a dark mantel and fireplace below.
AfterTextured fireplace wall

Fireplace surround

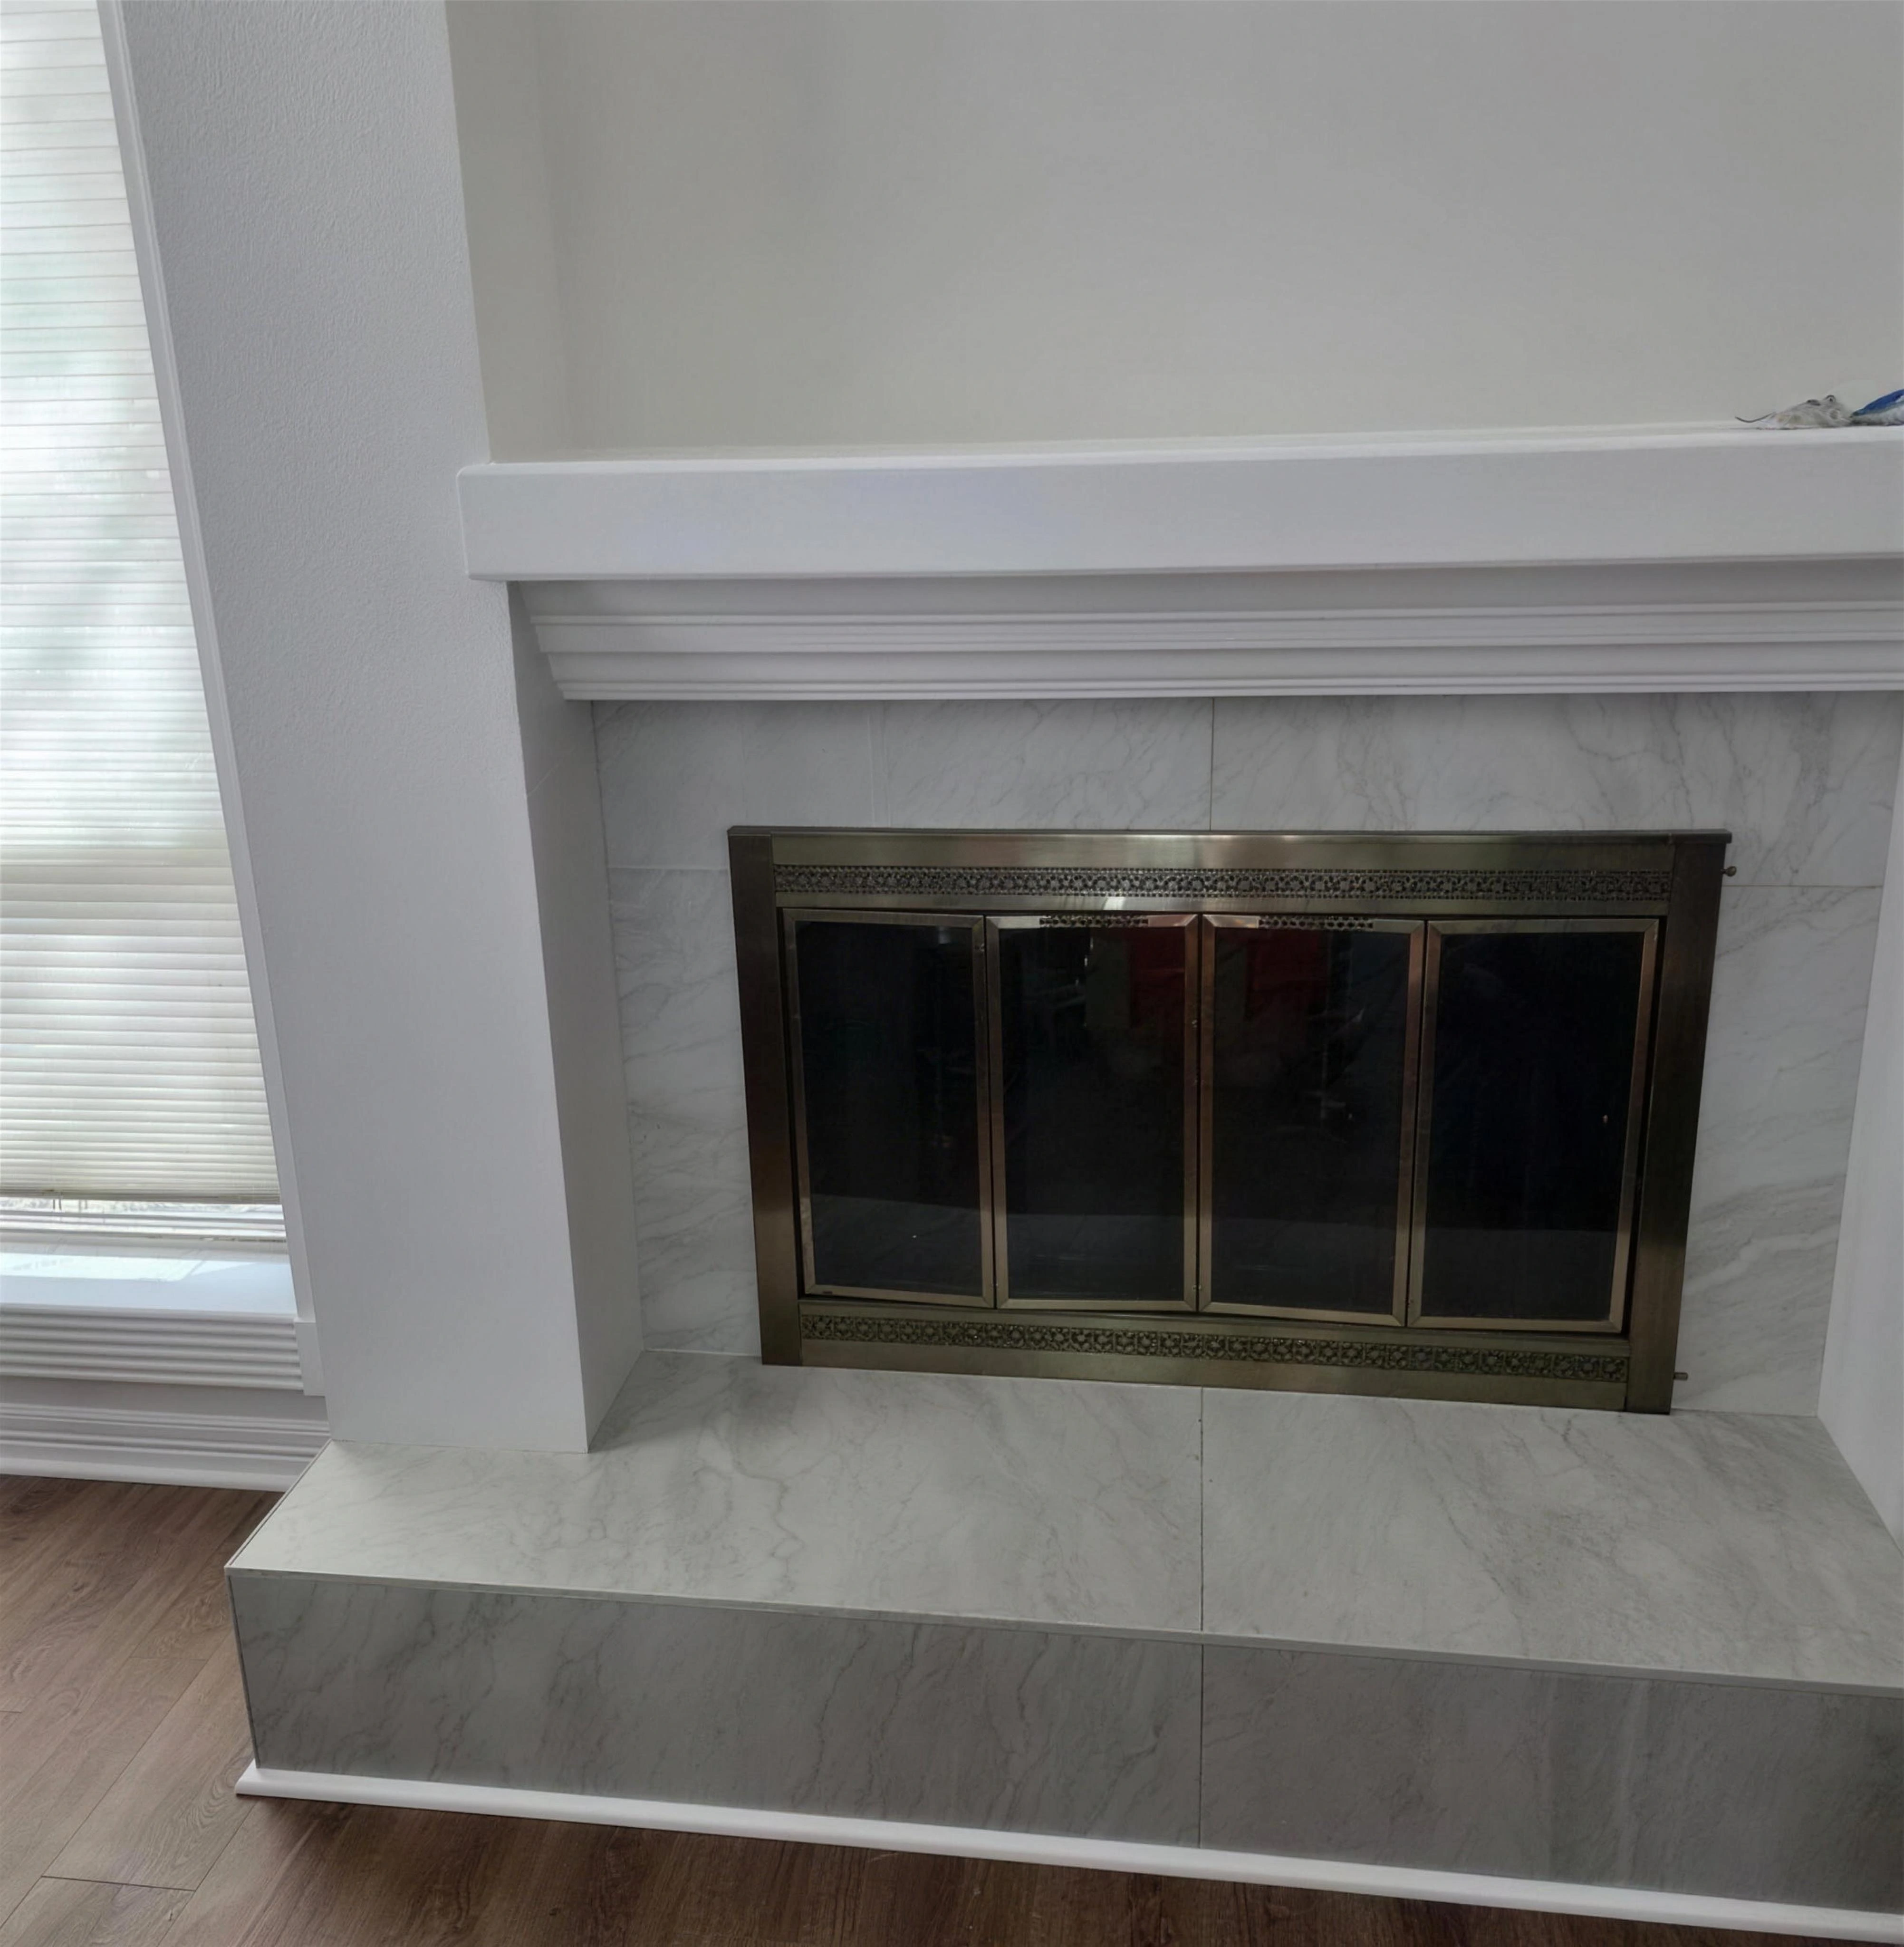
A light-colored surround and hearth beneath the existing white mantel.
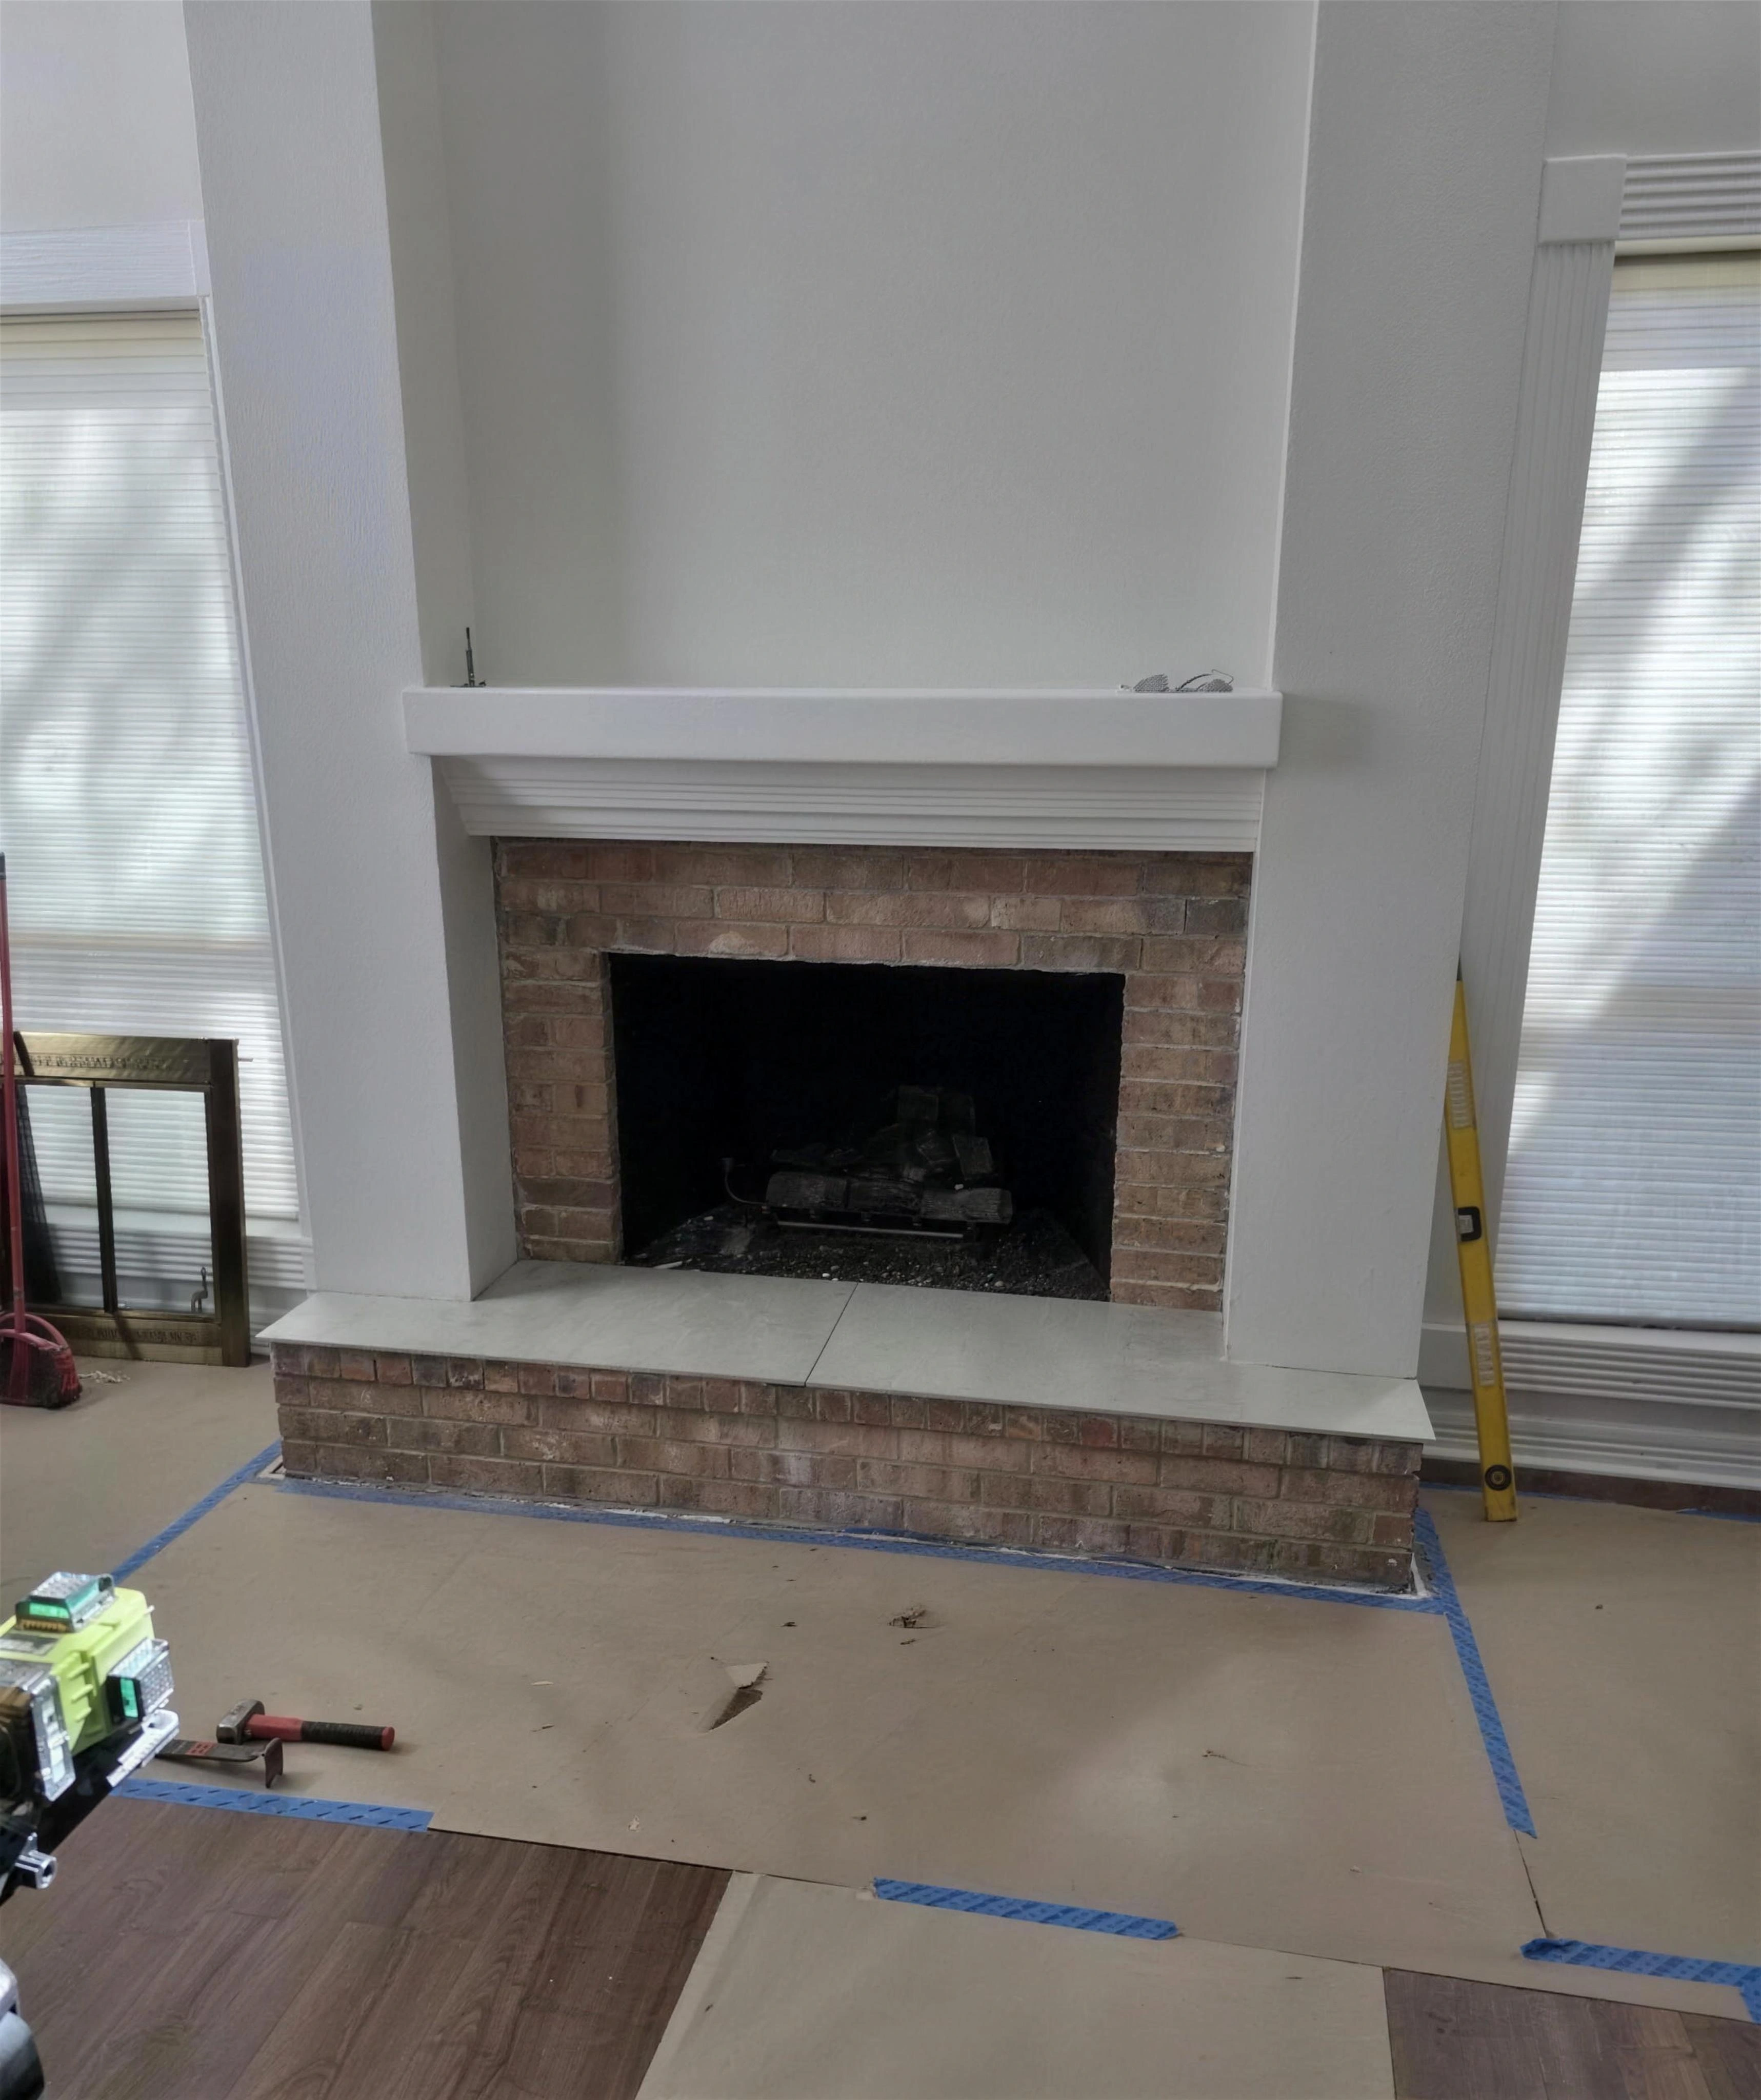
Fireplace before the surround was updated, with floor protection and tools nearby.
BeforeFireplace surround
Fireplace with a light-colored surround and hearth beneath a white mantel.
AfterFireplace surround

Finished details

Two more completed projects, shown in their finished state.

Walk-in shower

A finished shower with glass doors, gray tile and a recessed shelf.
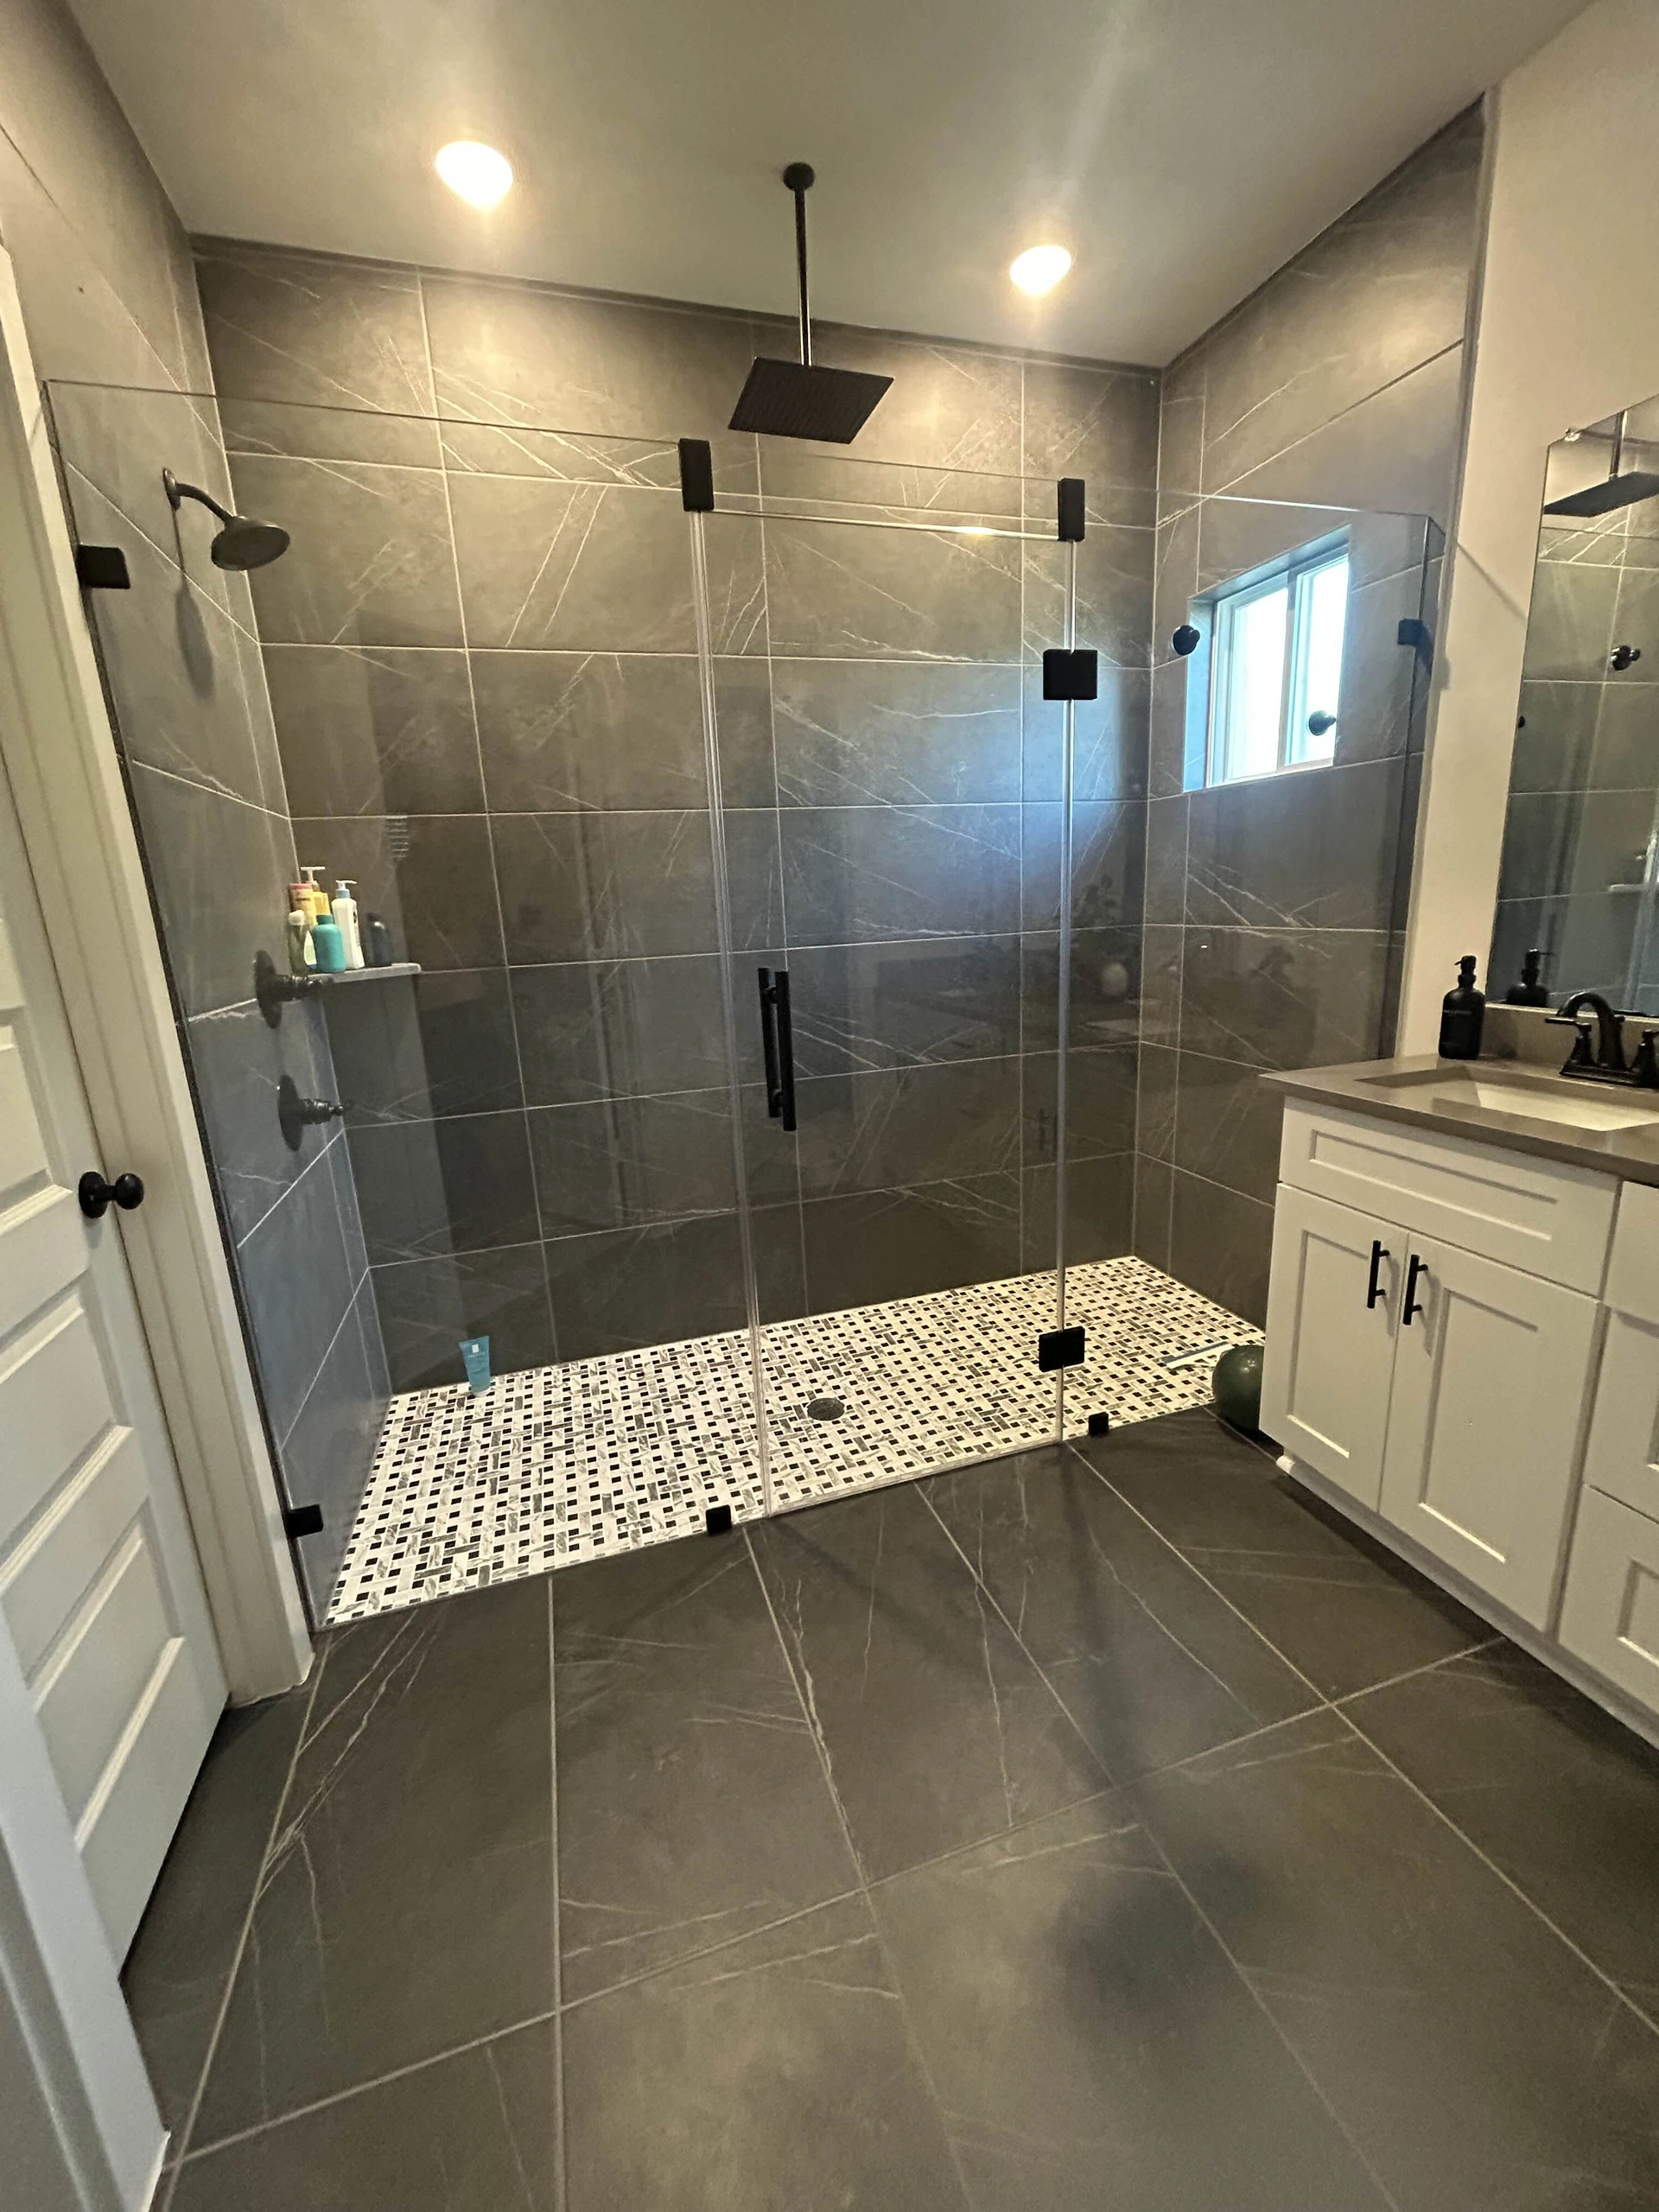
Finished walk-in shower with gray tile, glass doors and a recessed shelf beside a white vanity.
FinishedWalk-in shower

Living room media wall

Slatted paneling, a veined TV surround and open shelving.
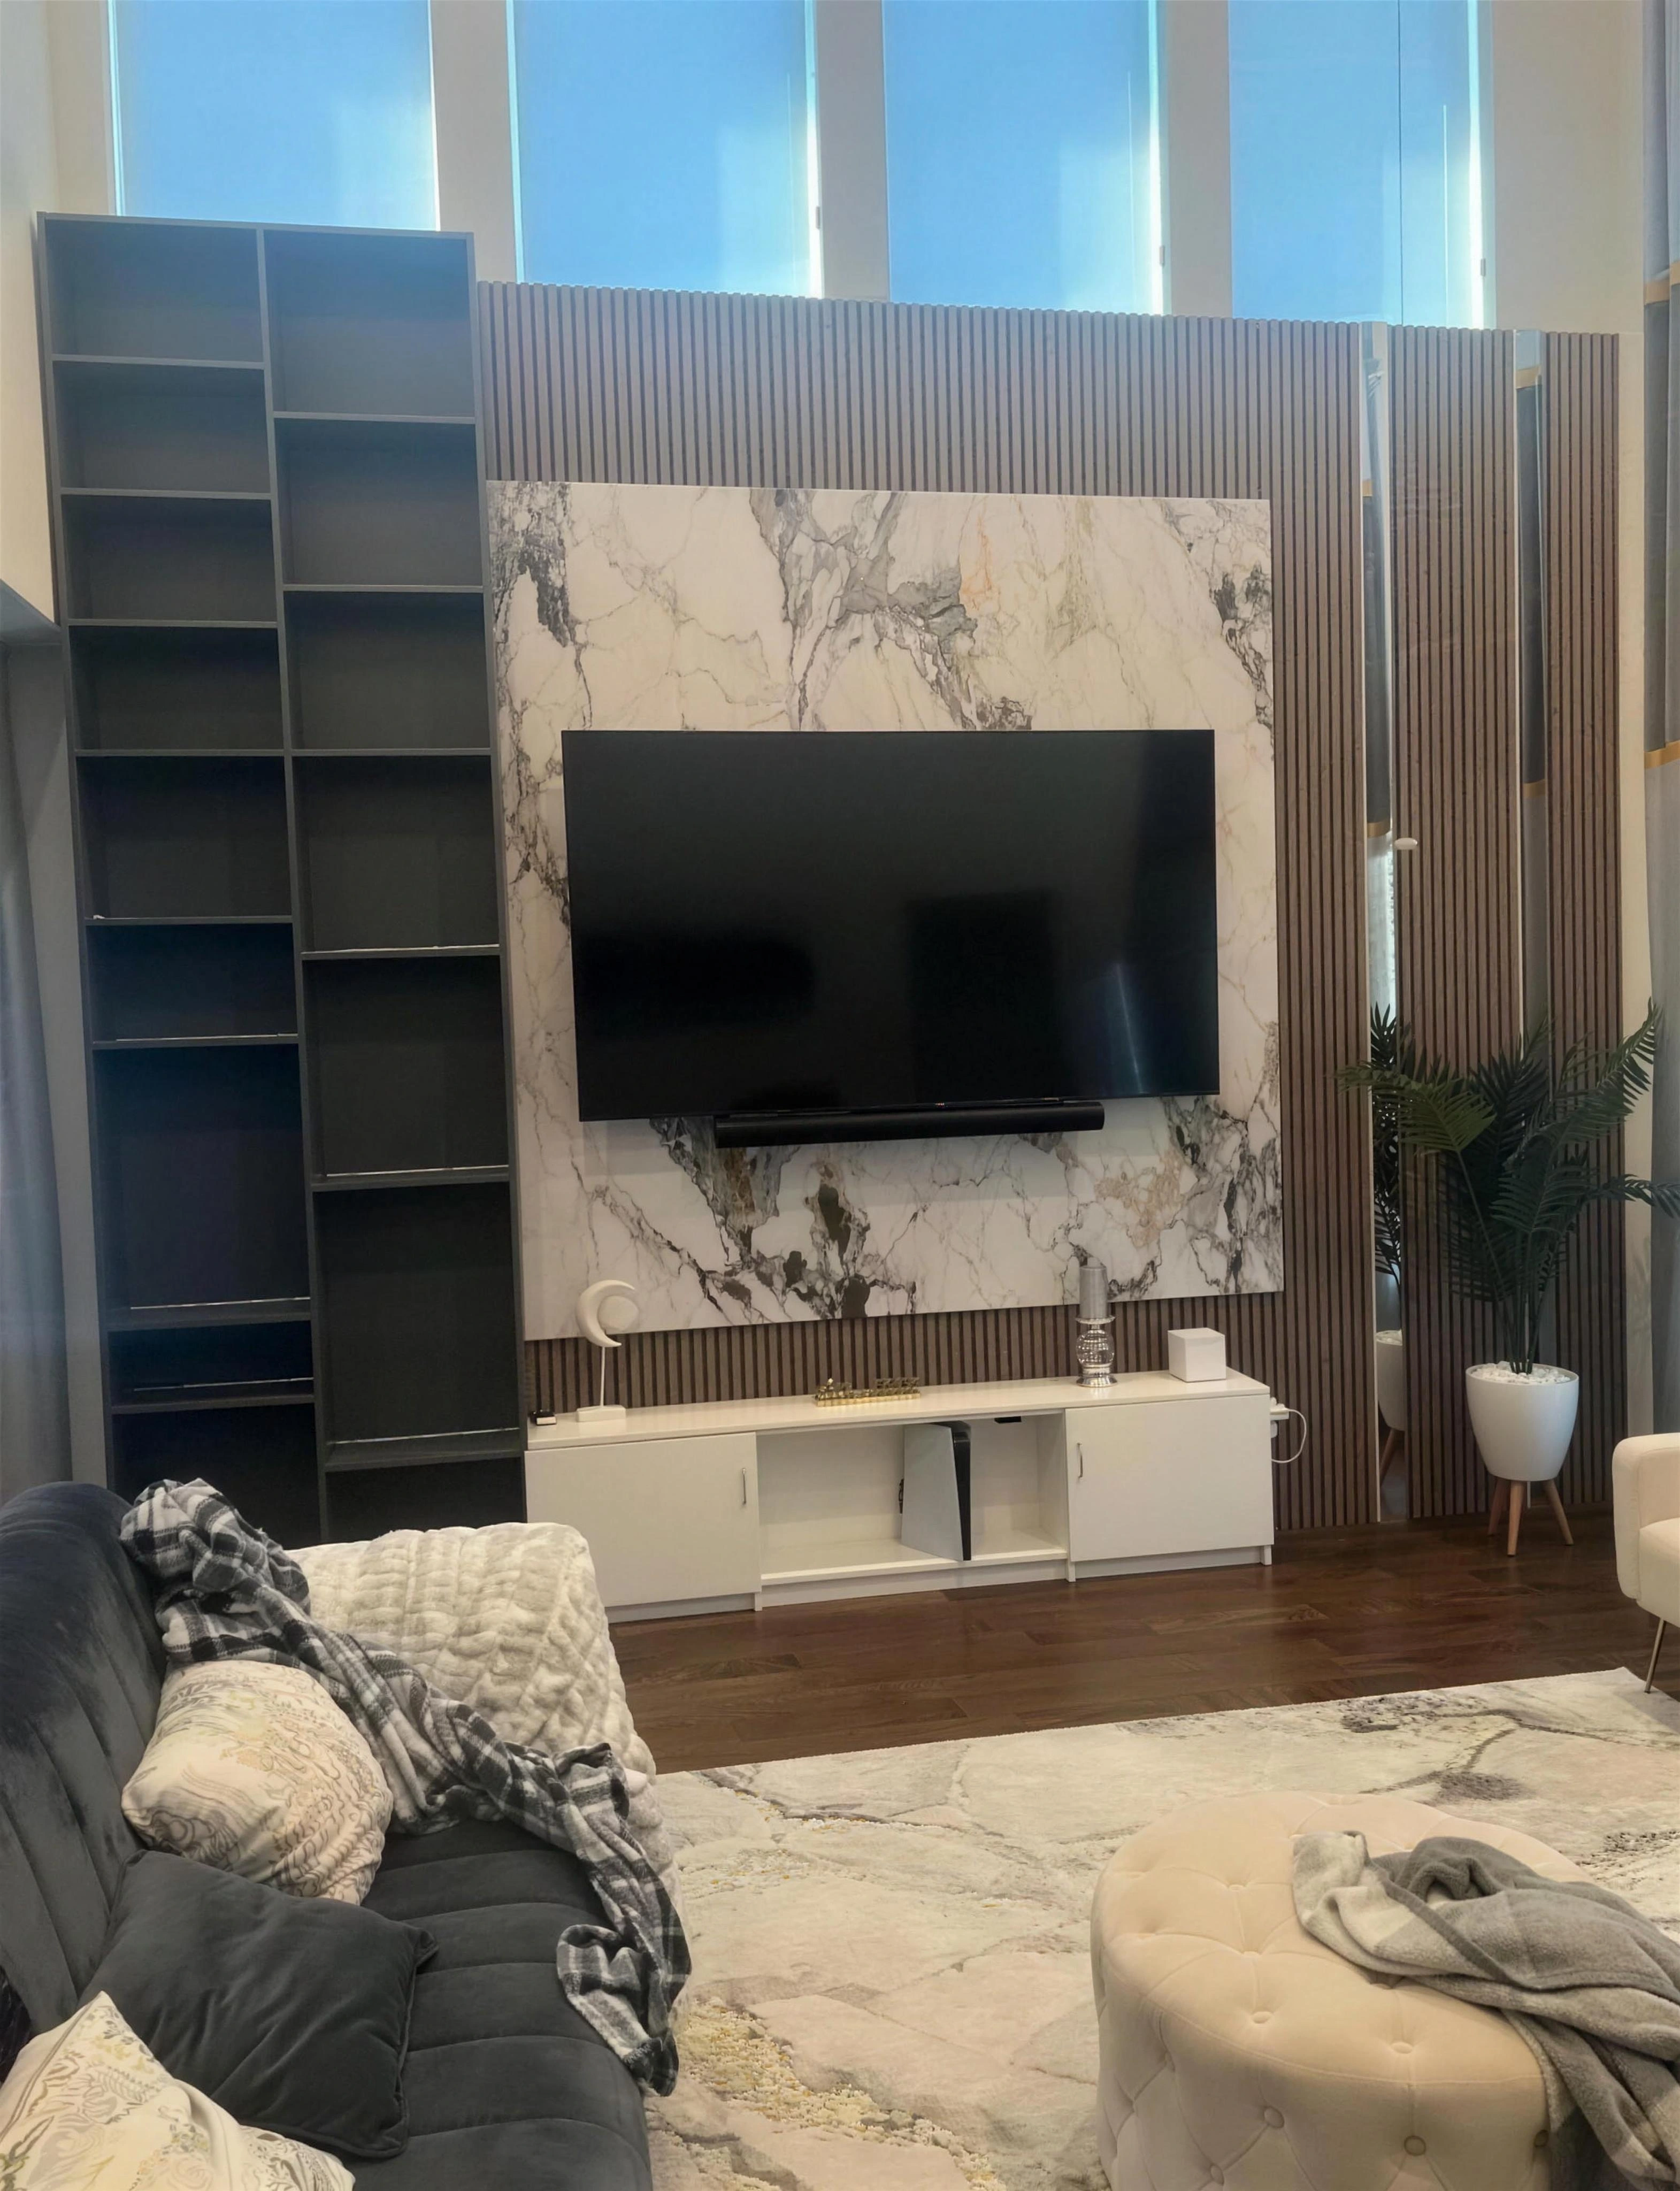
Living room TV wall with wood-tone slats, a veined surround, open shelving and a low white cabinet.
FinishedLiving room media wall

Planning an update?

Tell us about your space and the changes you have in mind.

Talk about your project
Remodeling · Photo gallery

Use the left and right arrow keys to browse photos. Press Escape to close.